


THIS IS MY Majestic
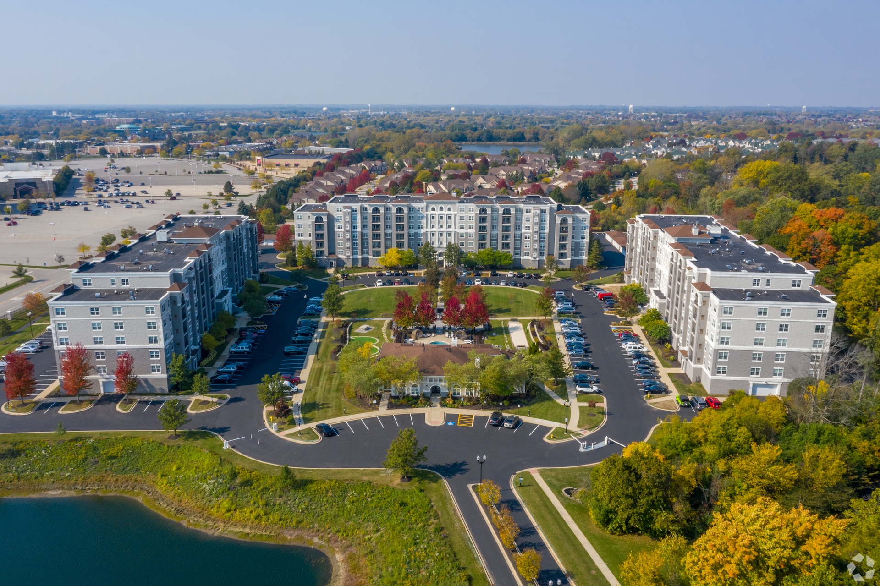
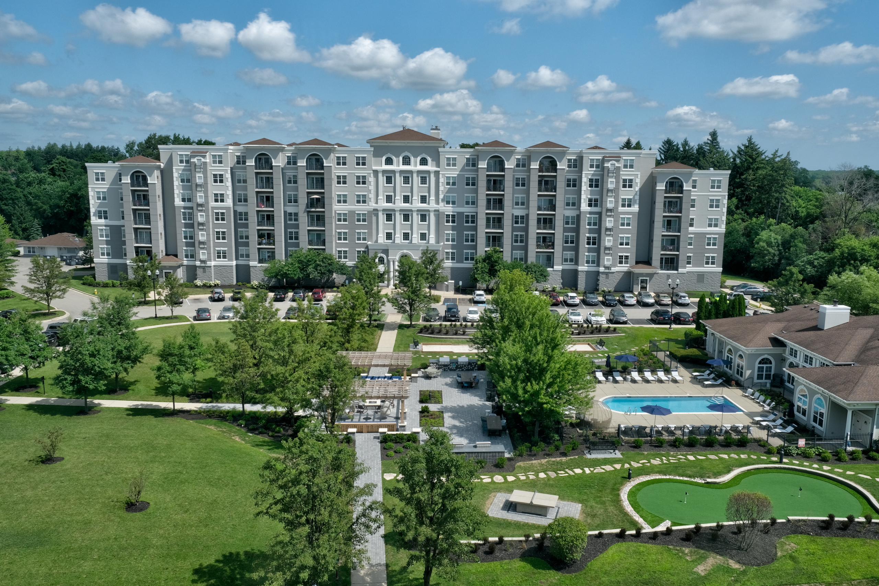
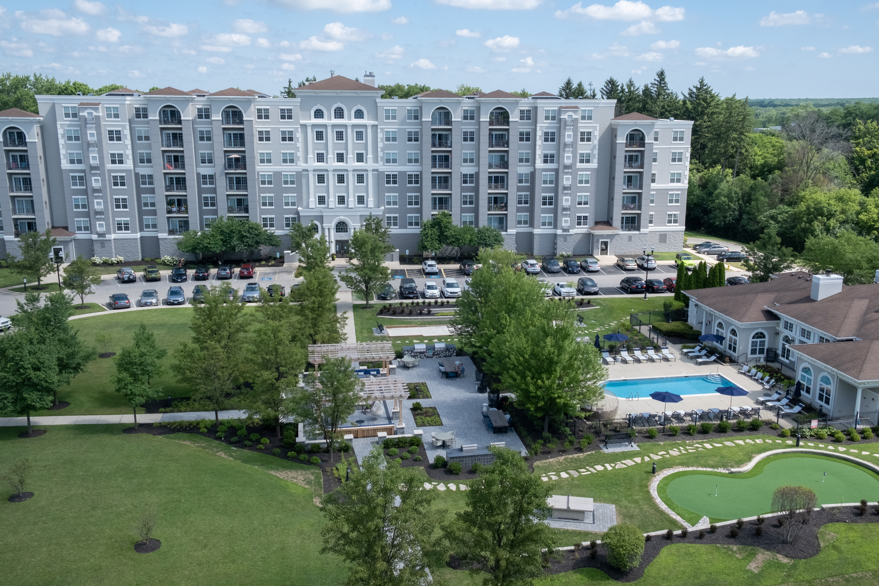
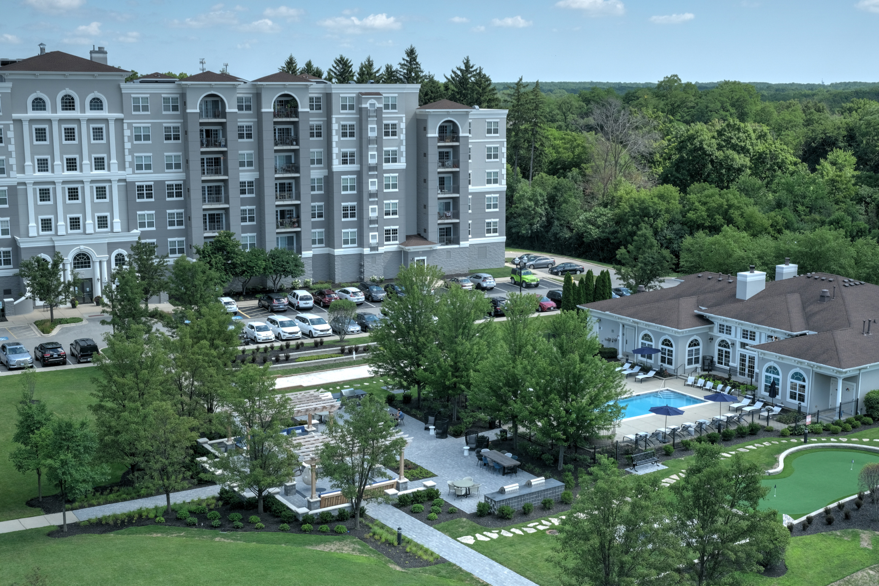
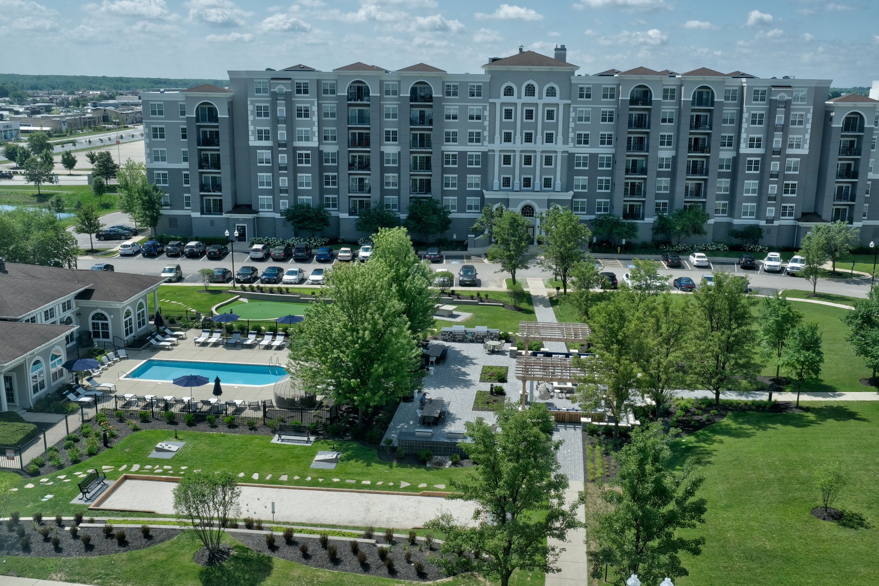
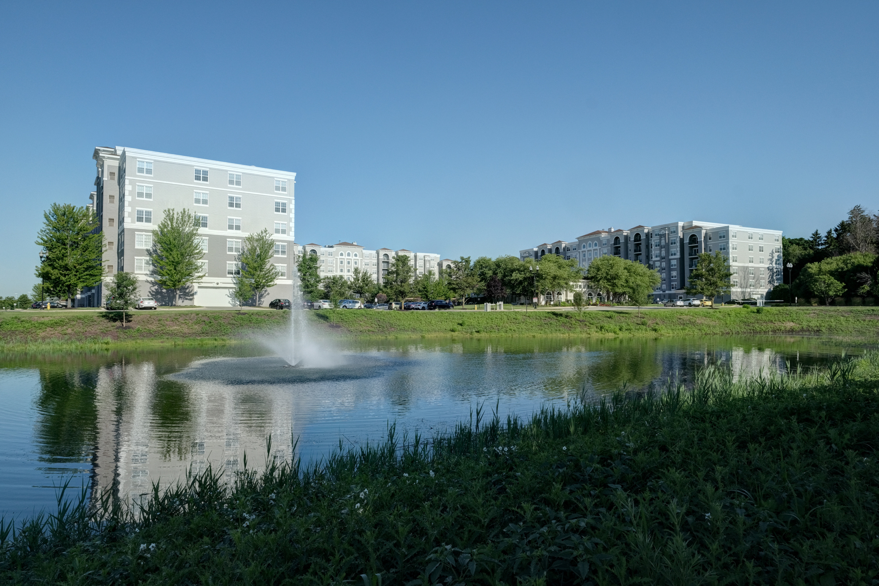
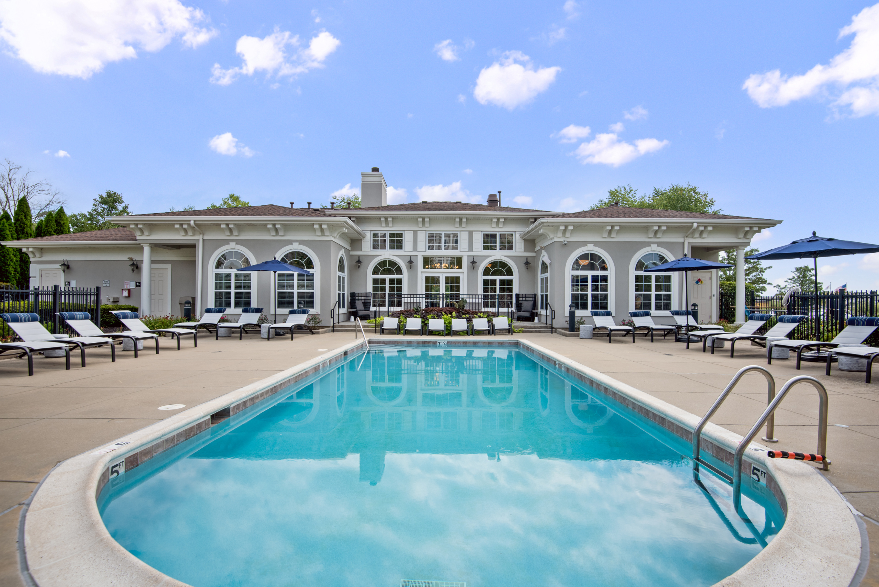
Step into The Majestic, where luxury living extends far beyond your front door. Our stunning pet-friendly apartments in tranquil Vernon Hills feature luxe finishes, spacious 1, 2 and 3-bedroom apartment homes, and the best smart home technology, including Nest thermostats and keyless entry. The outdoor experience is equally exceptional. Residents enjoy gathering at the alfresco lounge, practicing at our putting green, and laying out at the pool plaza, to name a few. Every detail at The Majestic has been designed to elevate your lifestyle.
MY SOCIAL SPACES
At The Majestic, we believe that convenience plays an integral role in comfort. From the chic clubroom with a café and game room to the Peloton bike room and resort-style pool plaza, no amenity has been left out. Summer nights can be spent playing bocce ball, table tennis or bag toss with your best friends. And don’t be concerned about winter weather with The Majestic’s heated parking garage.
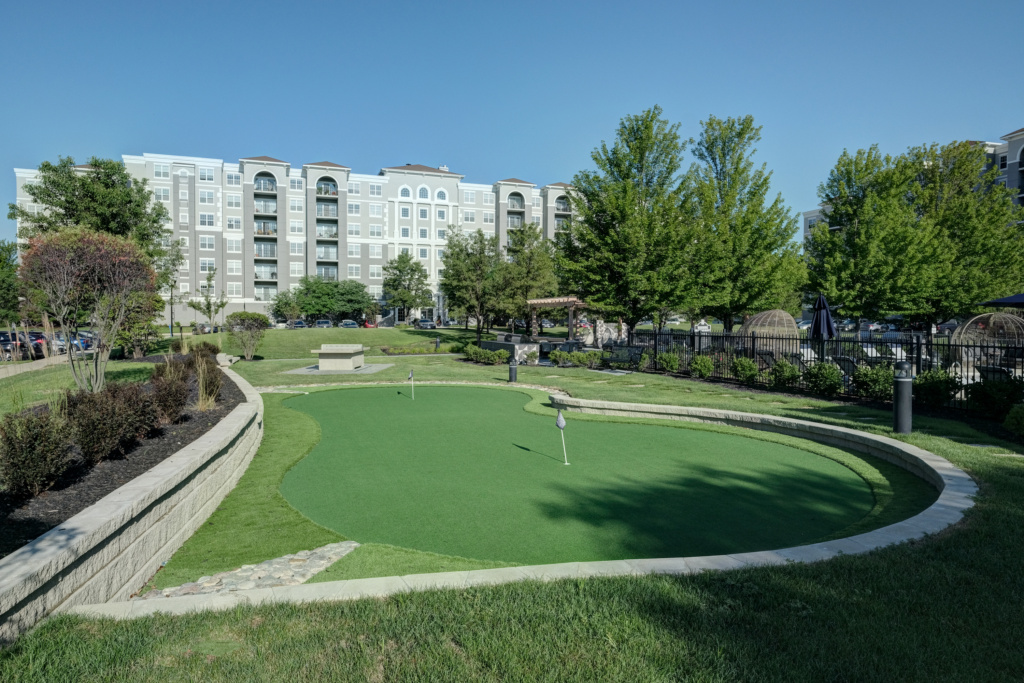
Putting Green
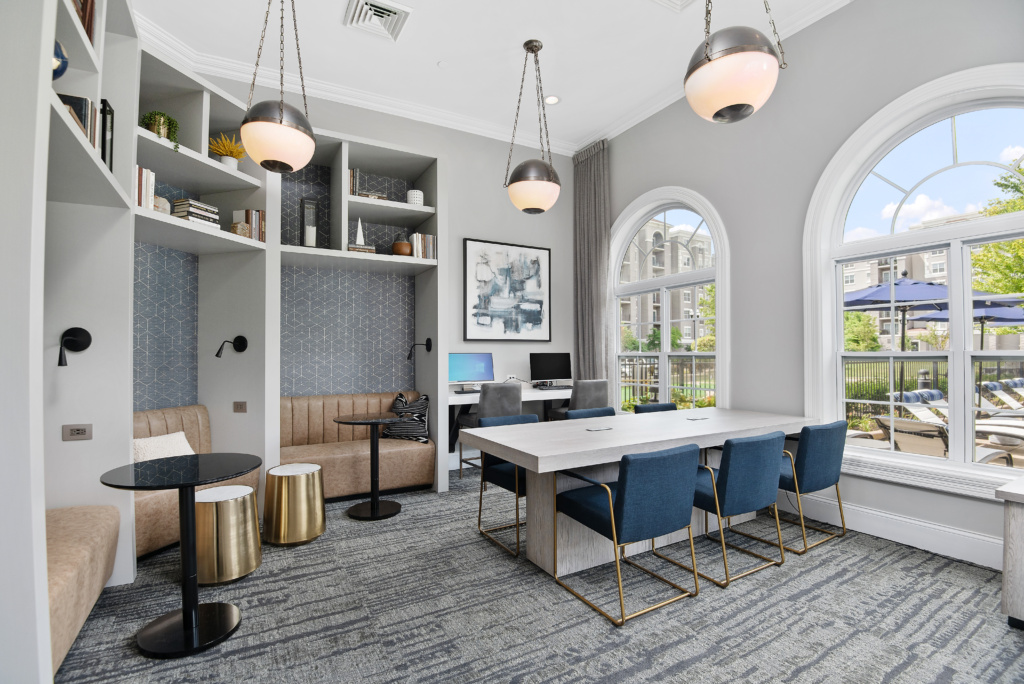
Coworking Spaces
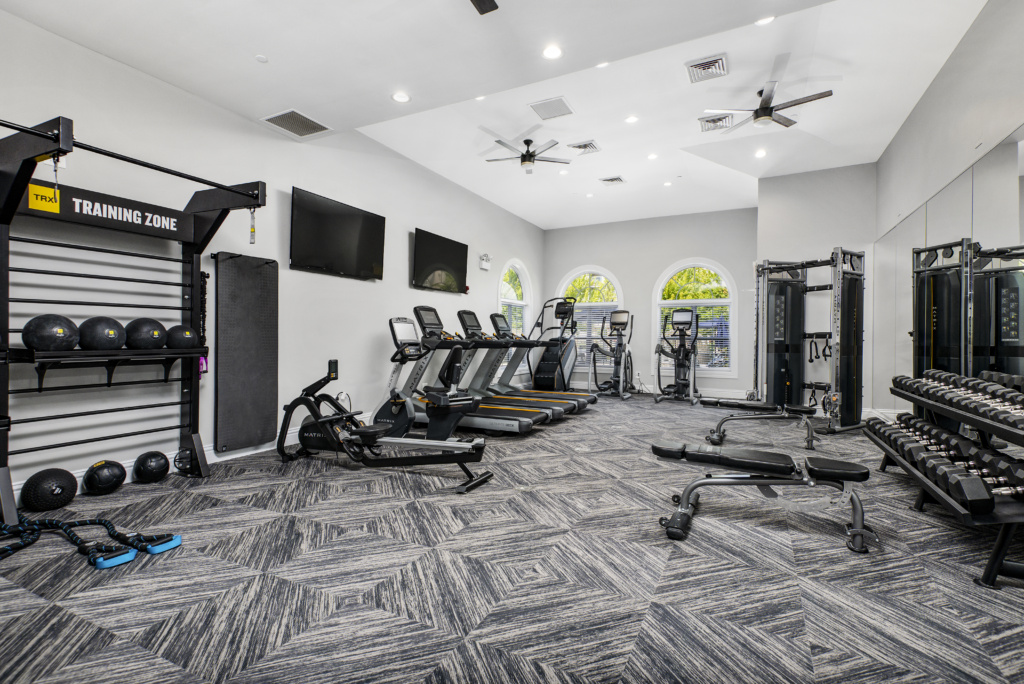
24/7 Fitness Center
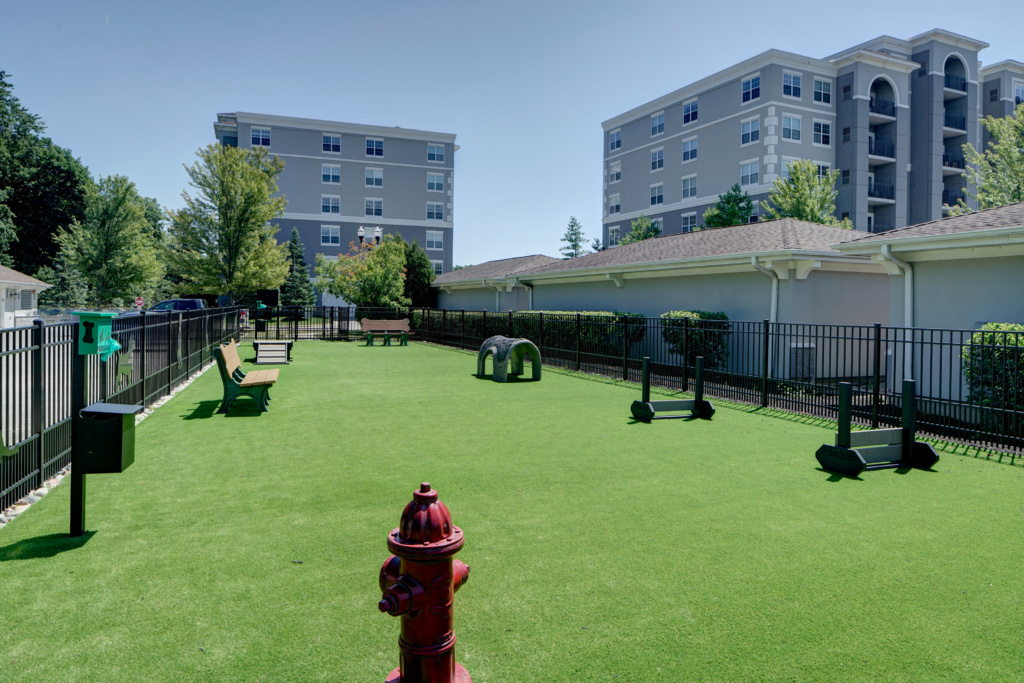
Bark Park
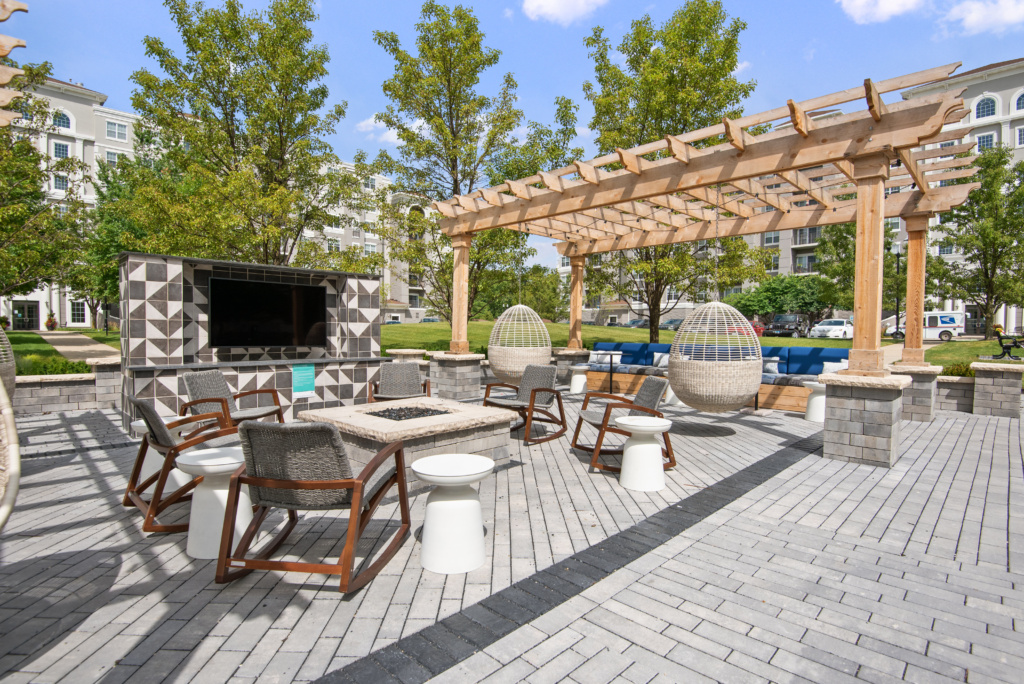
Uncommon Common Areas
SELECT YOUR NEW HOME
Style A1
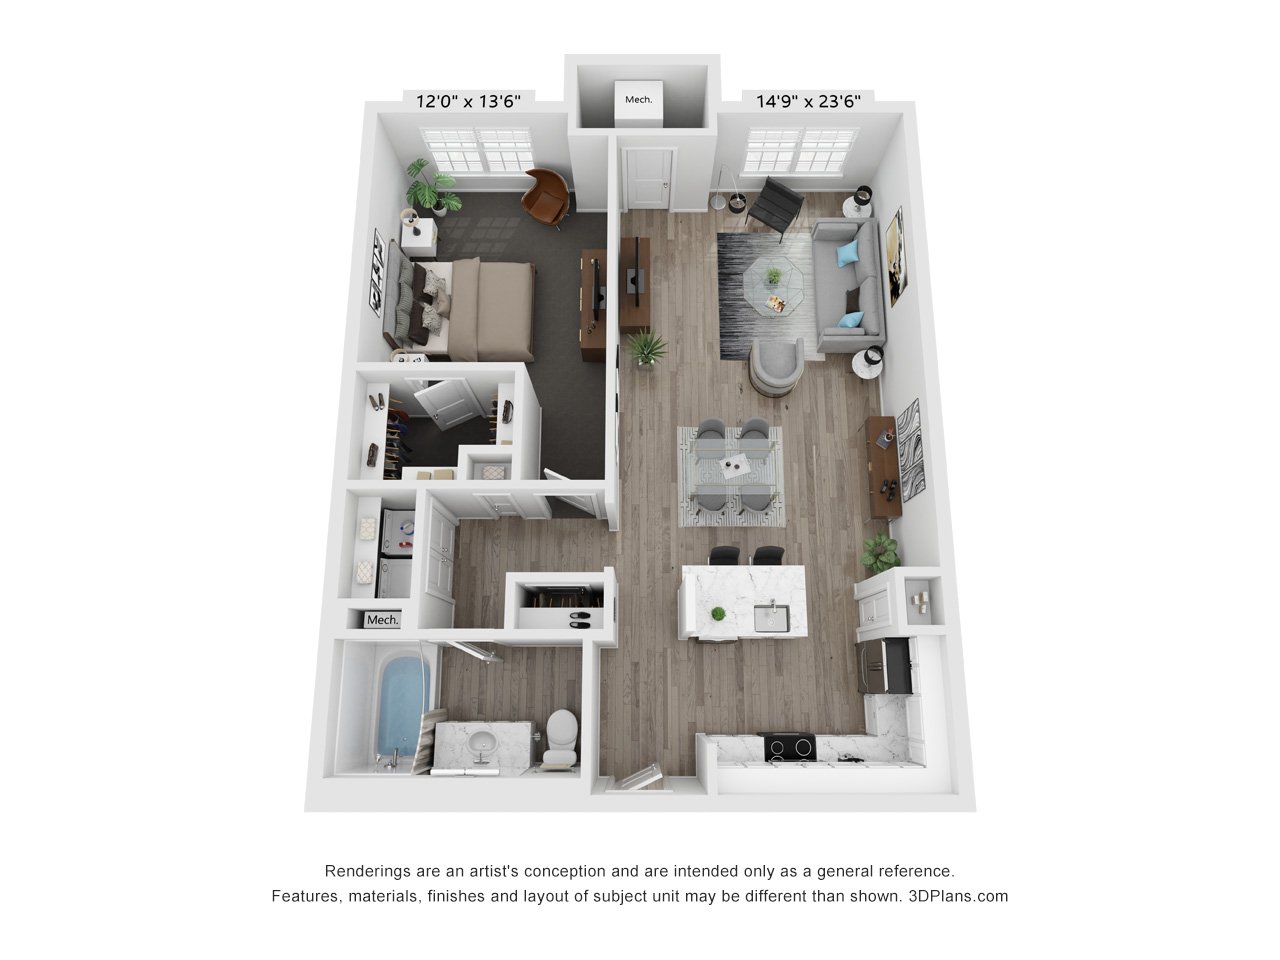
Style B1
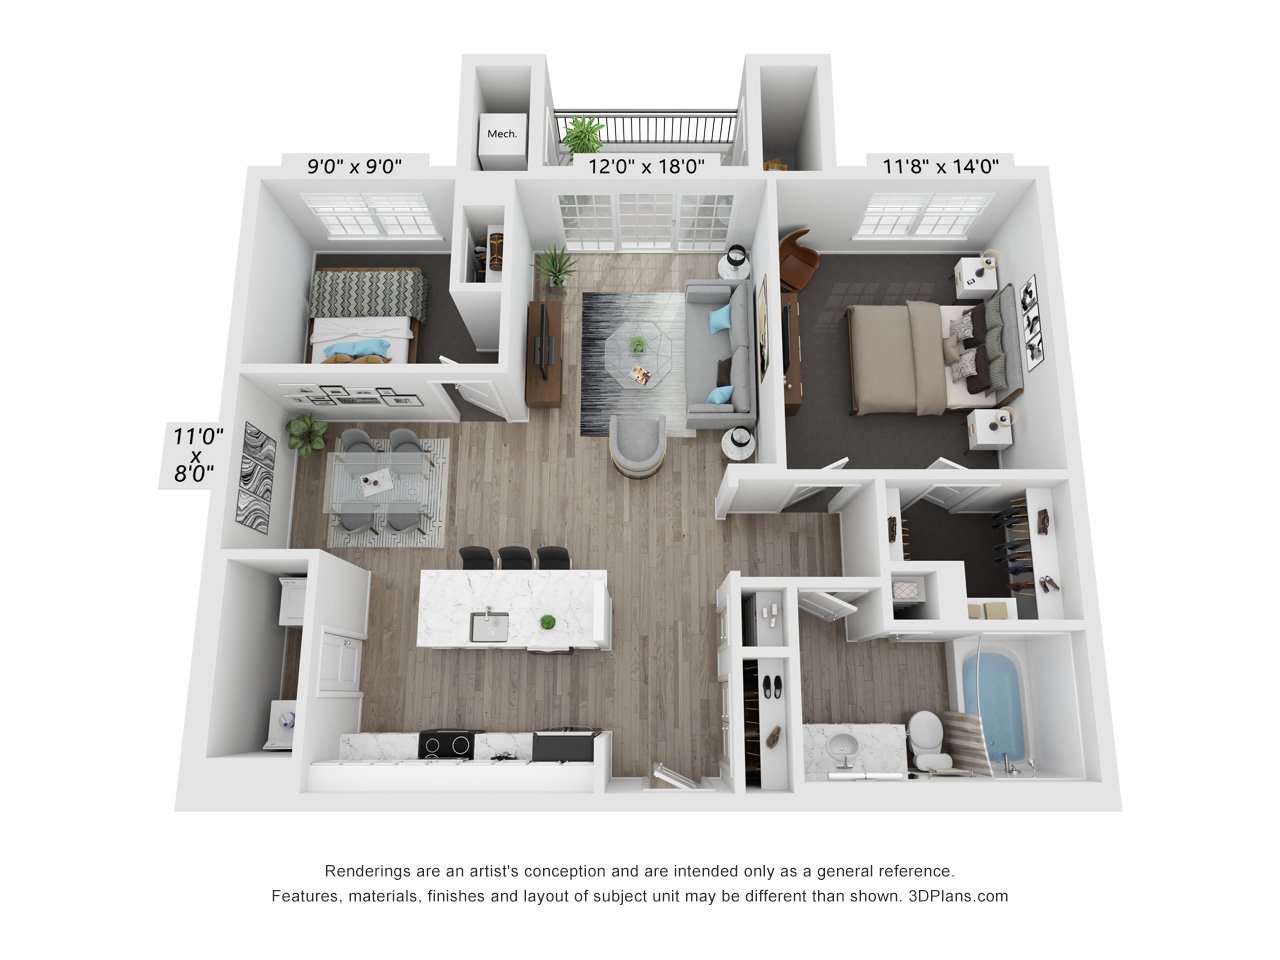
Style B2
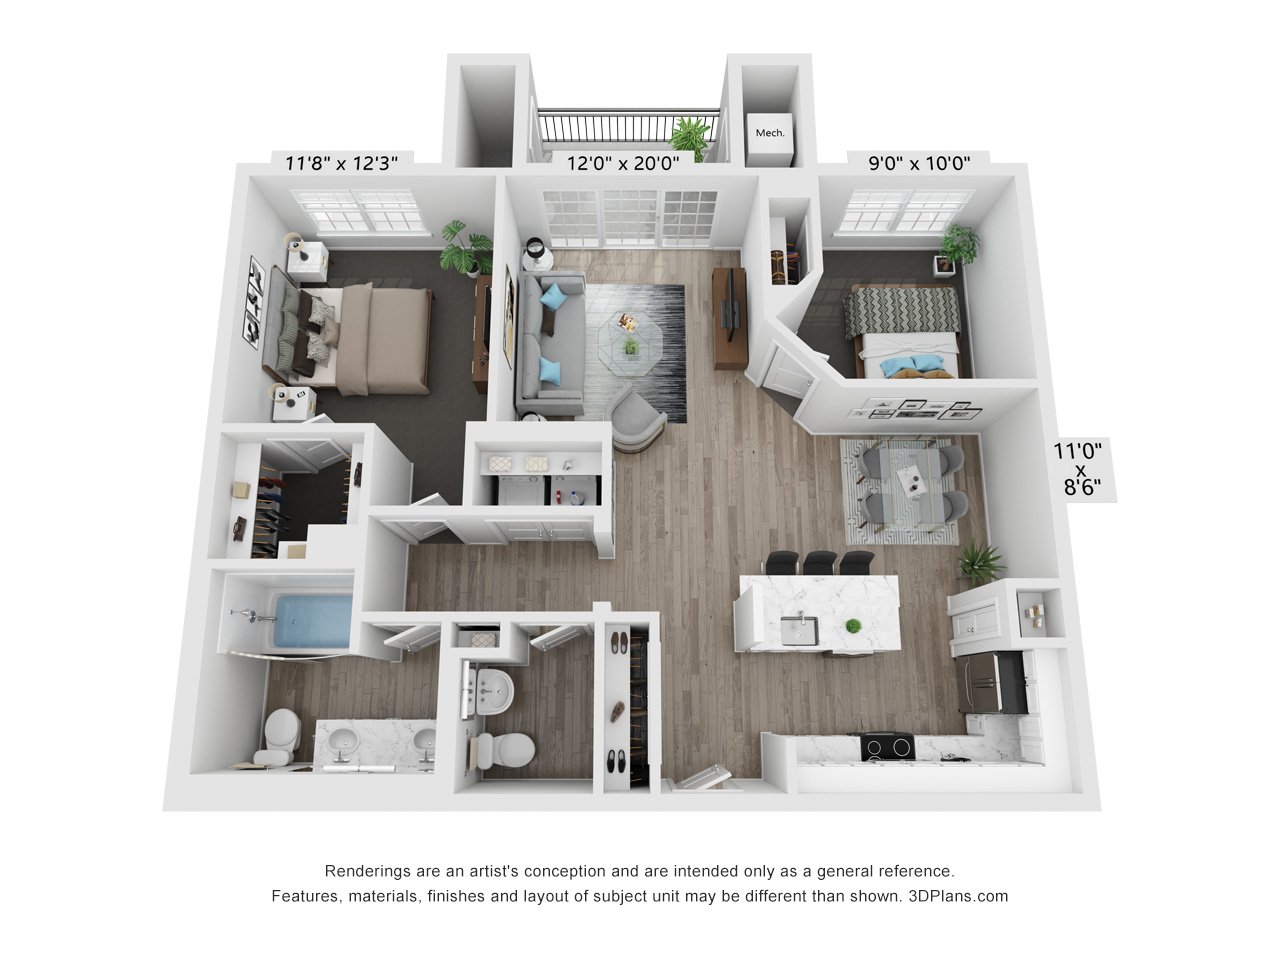
Style B3
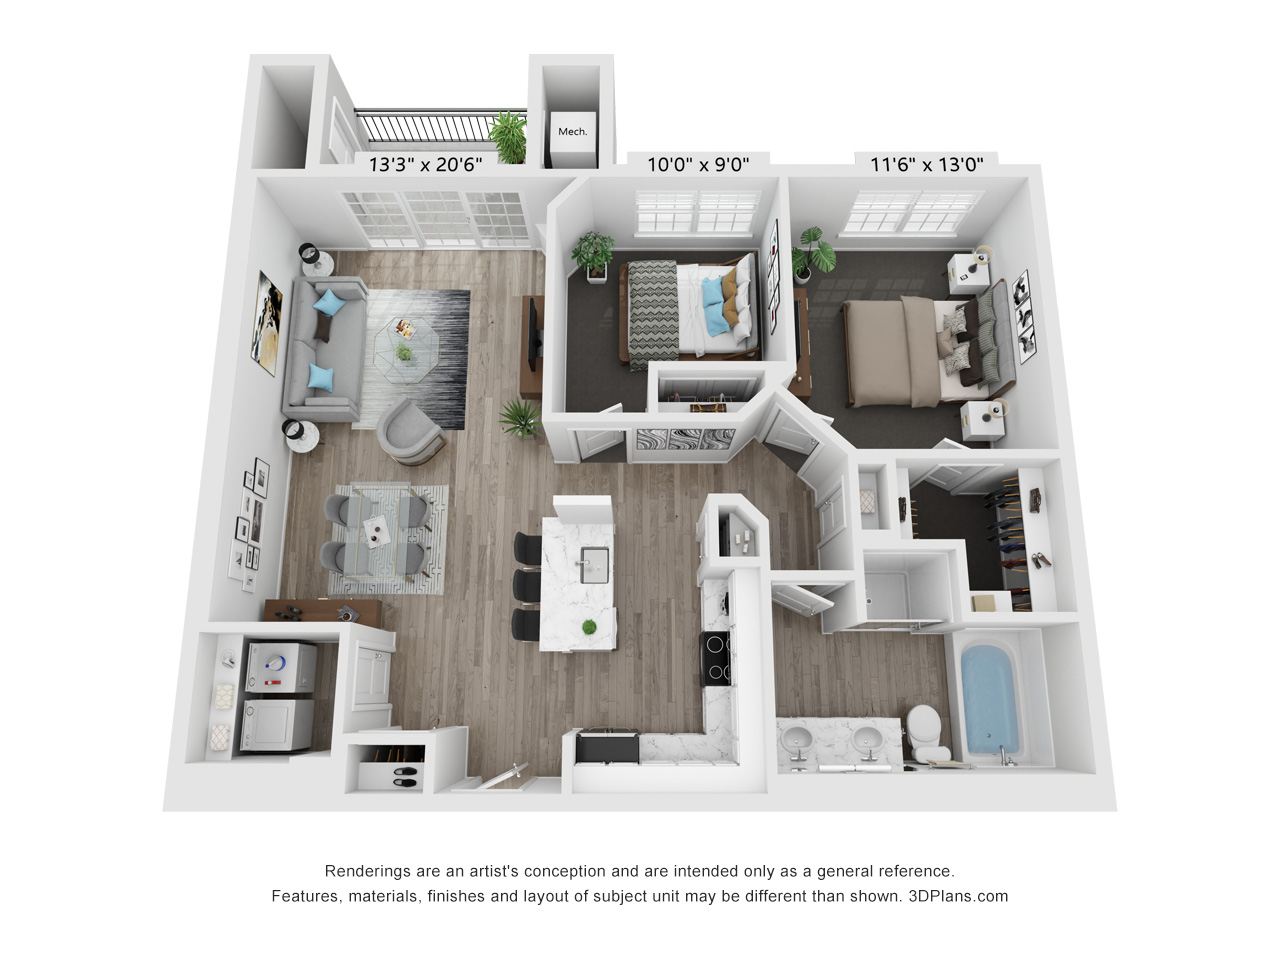
Style B4
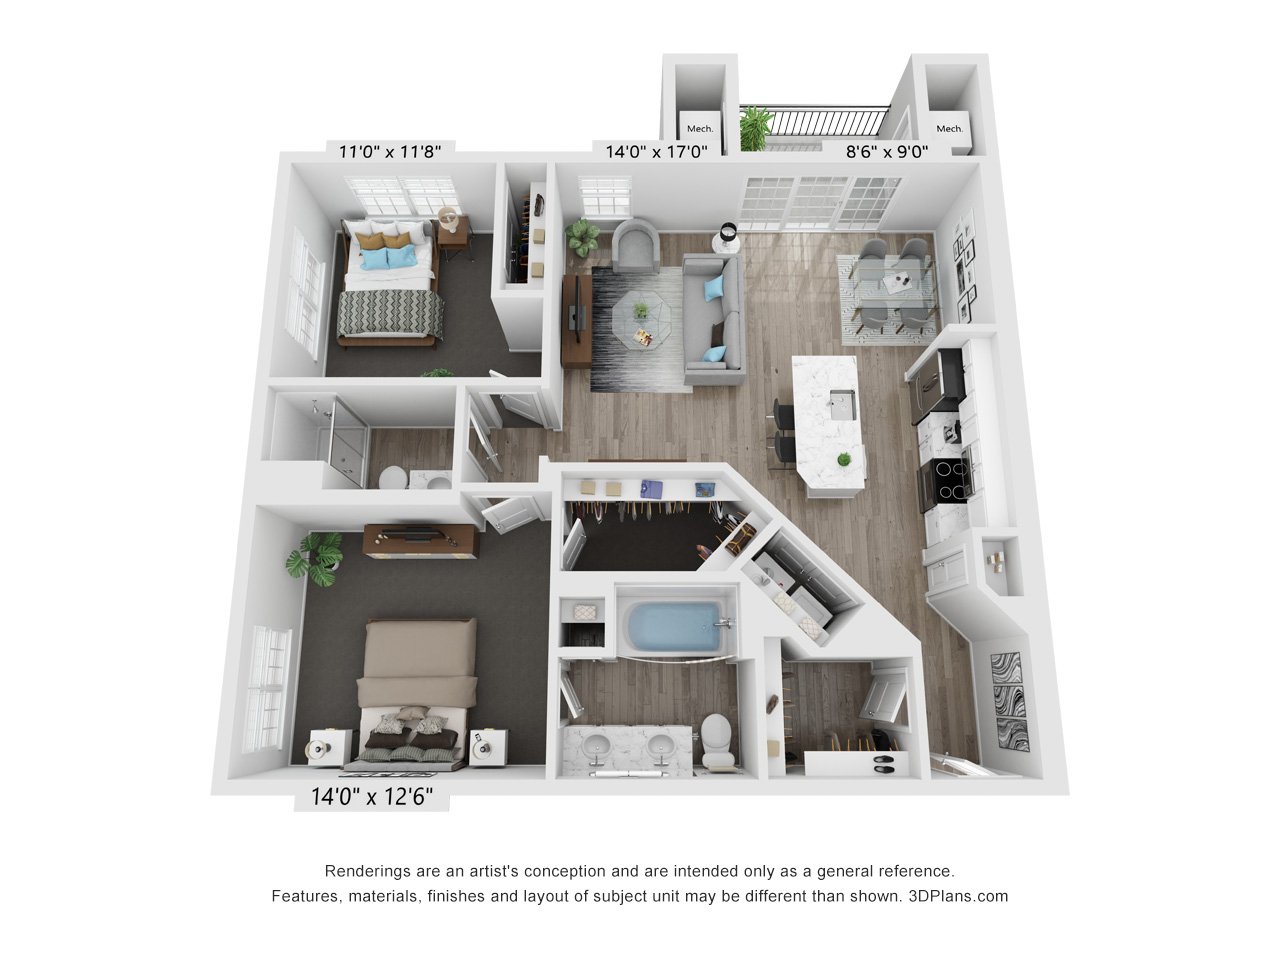
Style B5
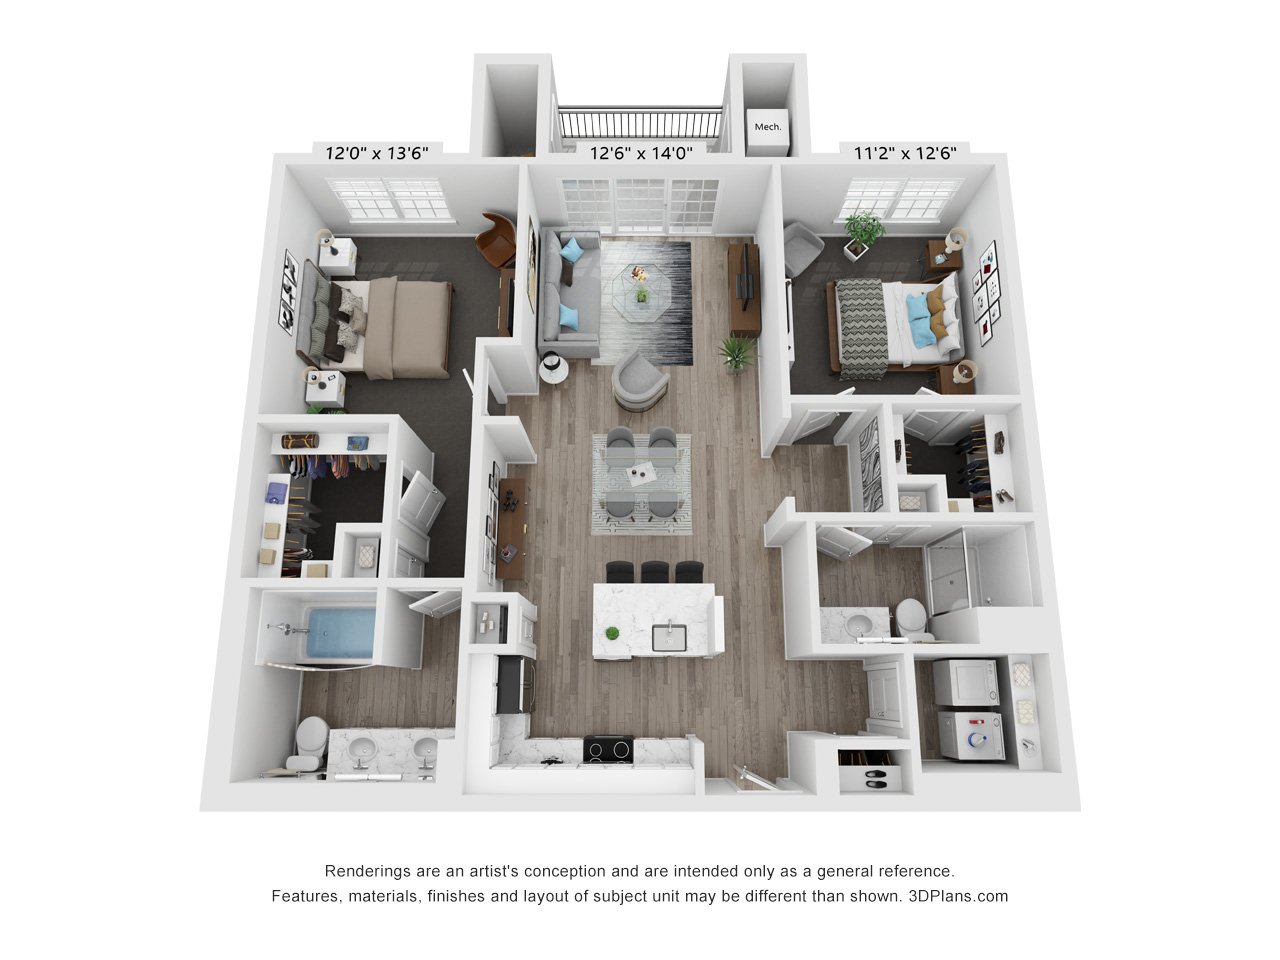
Style B6
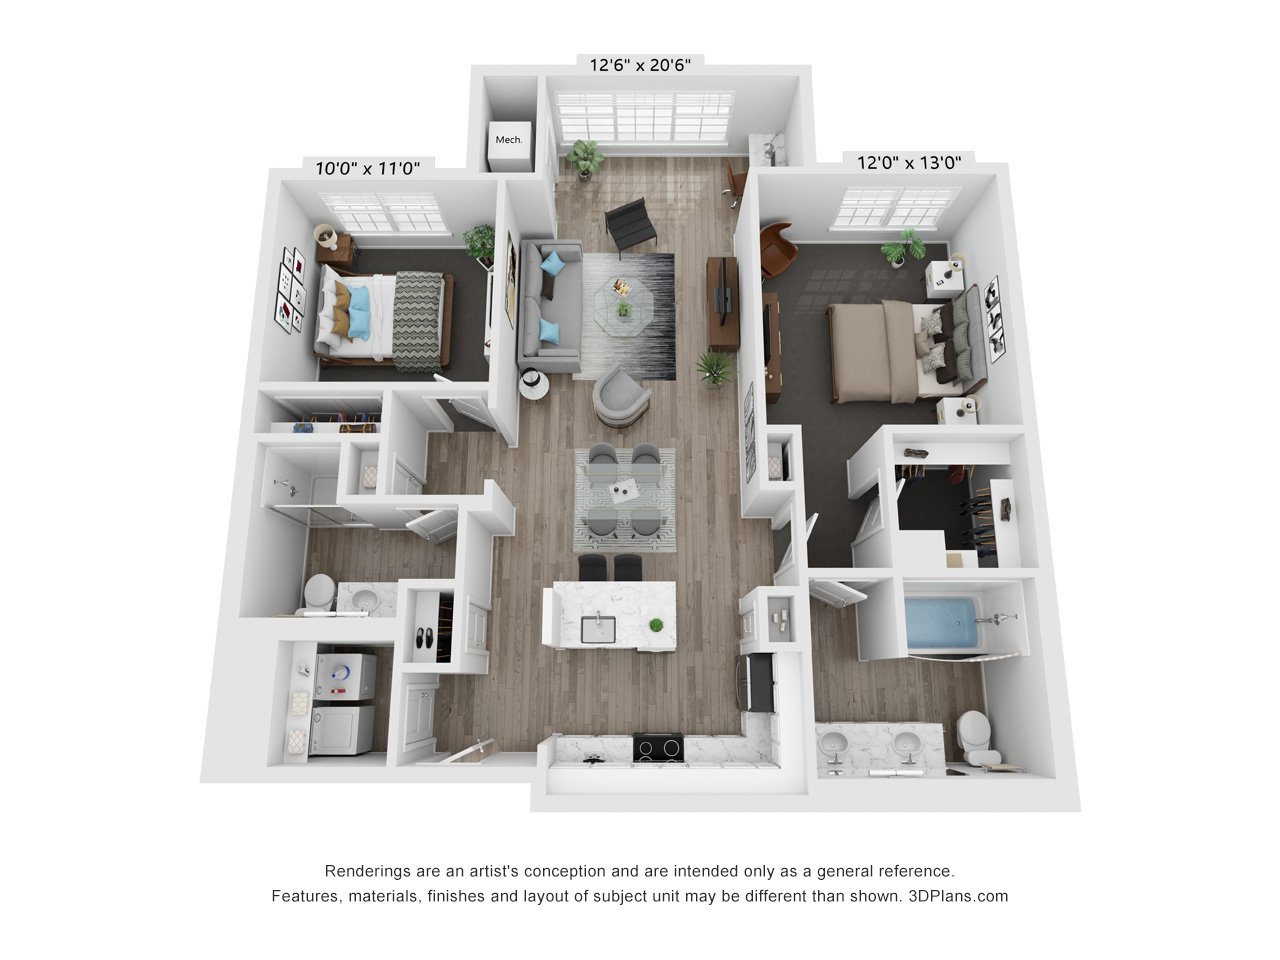
Style C1
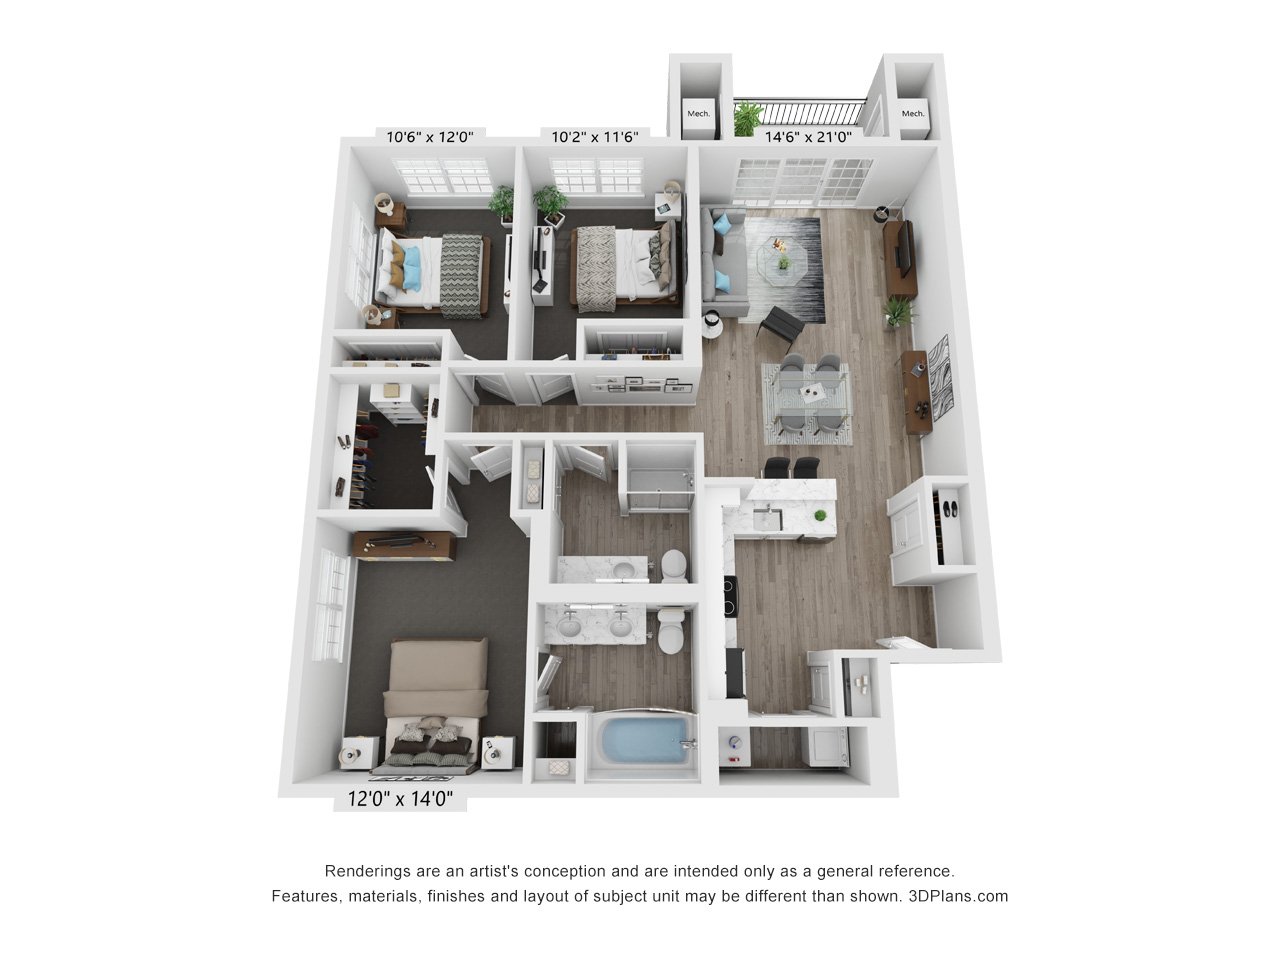
Community & Apartment Home Features
Majestic is packed with resort-style amenities for those who desire an effortless and luxurious lifestyle.
My Social Spaces
- Heated Parking
- Café Area with Complimentary Coffee
- Reimagined Clubhouse with Tech Banquettes
- Game Room
- 24/7 Fitness Center and Weight Room
- Private Yoga Studio
- Peloton bike studio
- Outdoor Swimming Pool and Sun Deck
- Bark Park
- 24/7 Luxer One Package System
- Outdoor Grilling Station and Fire Pit
- Outdoor lounge and movie screen
- Putting Green
- Bocce Ball, Bag Toss and Ping Pong tables
- 100% Smoke-free Living Experience
- Planned Social Activities
- Free Bicycle Storage
- Community Kitchen
- 24/7 Emergency Maintenance
- Online Payment and Service Portal
- Professional On-site Management
- Storage Lockers available
- Walk to Mellody Farm and Hawthorn Mall
My Personal Space

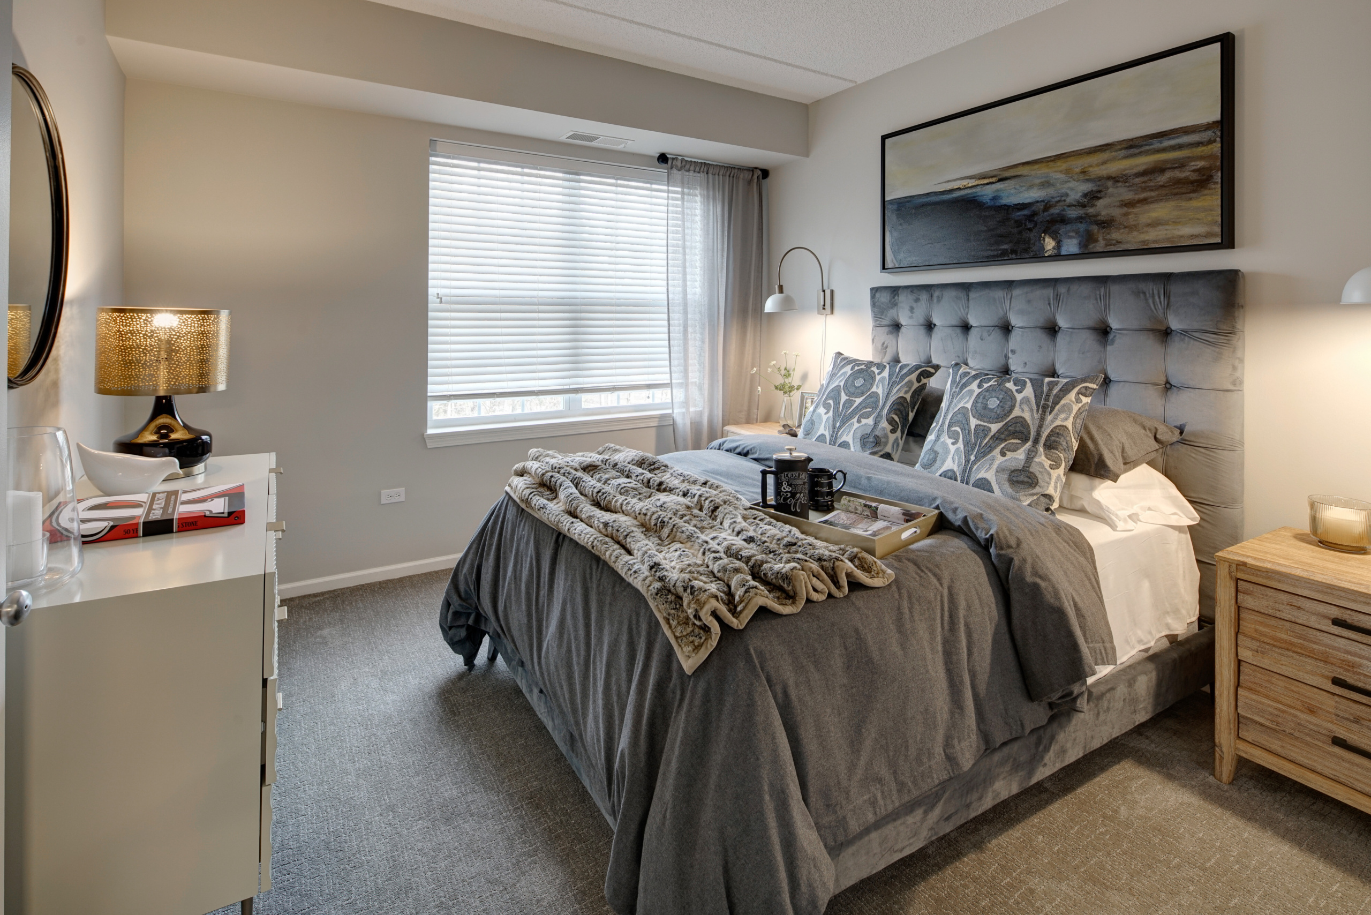
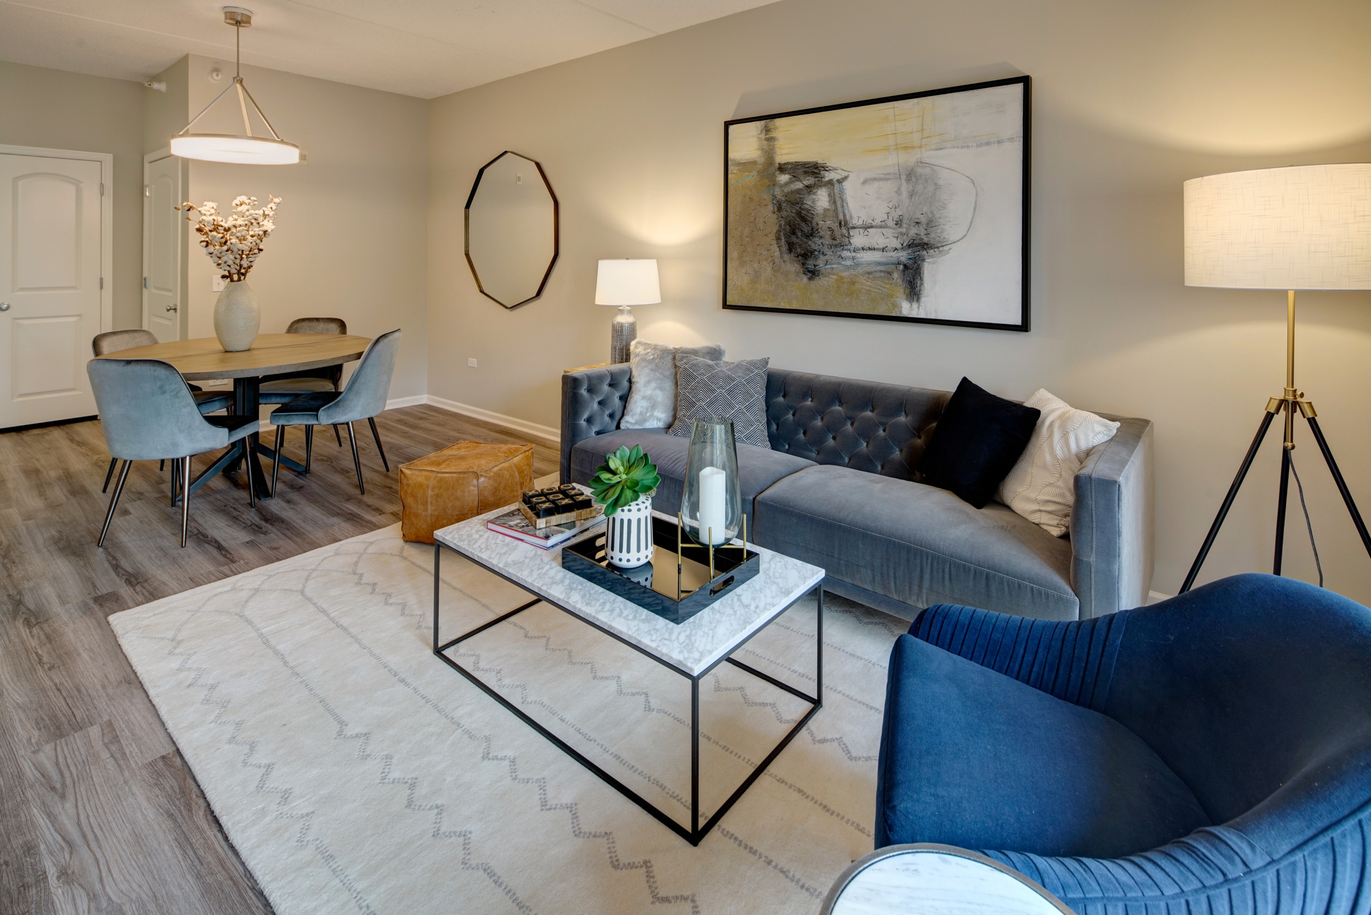

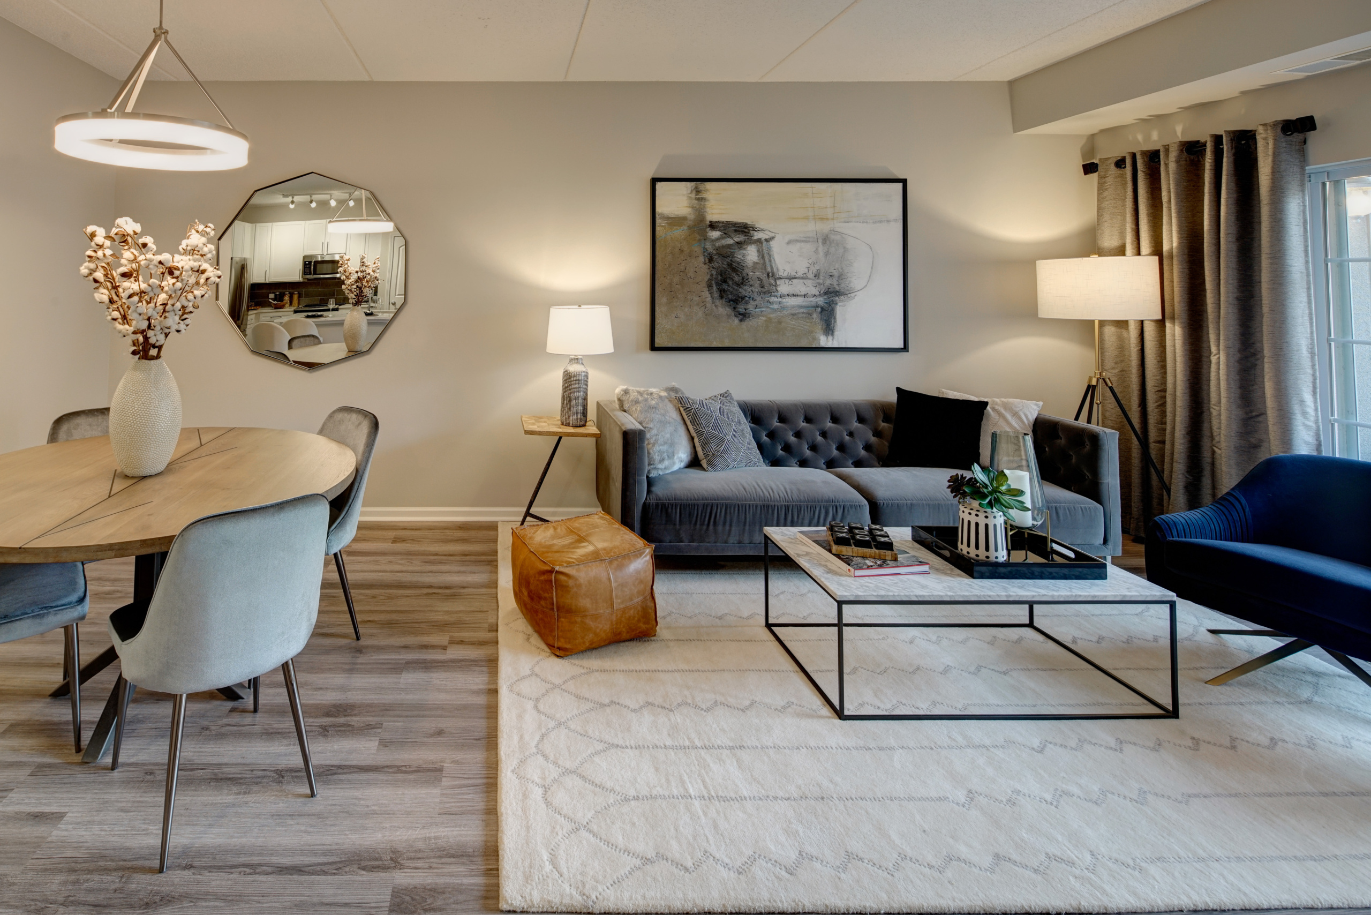
- Renovated Apartment Homes
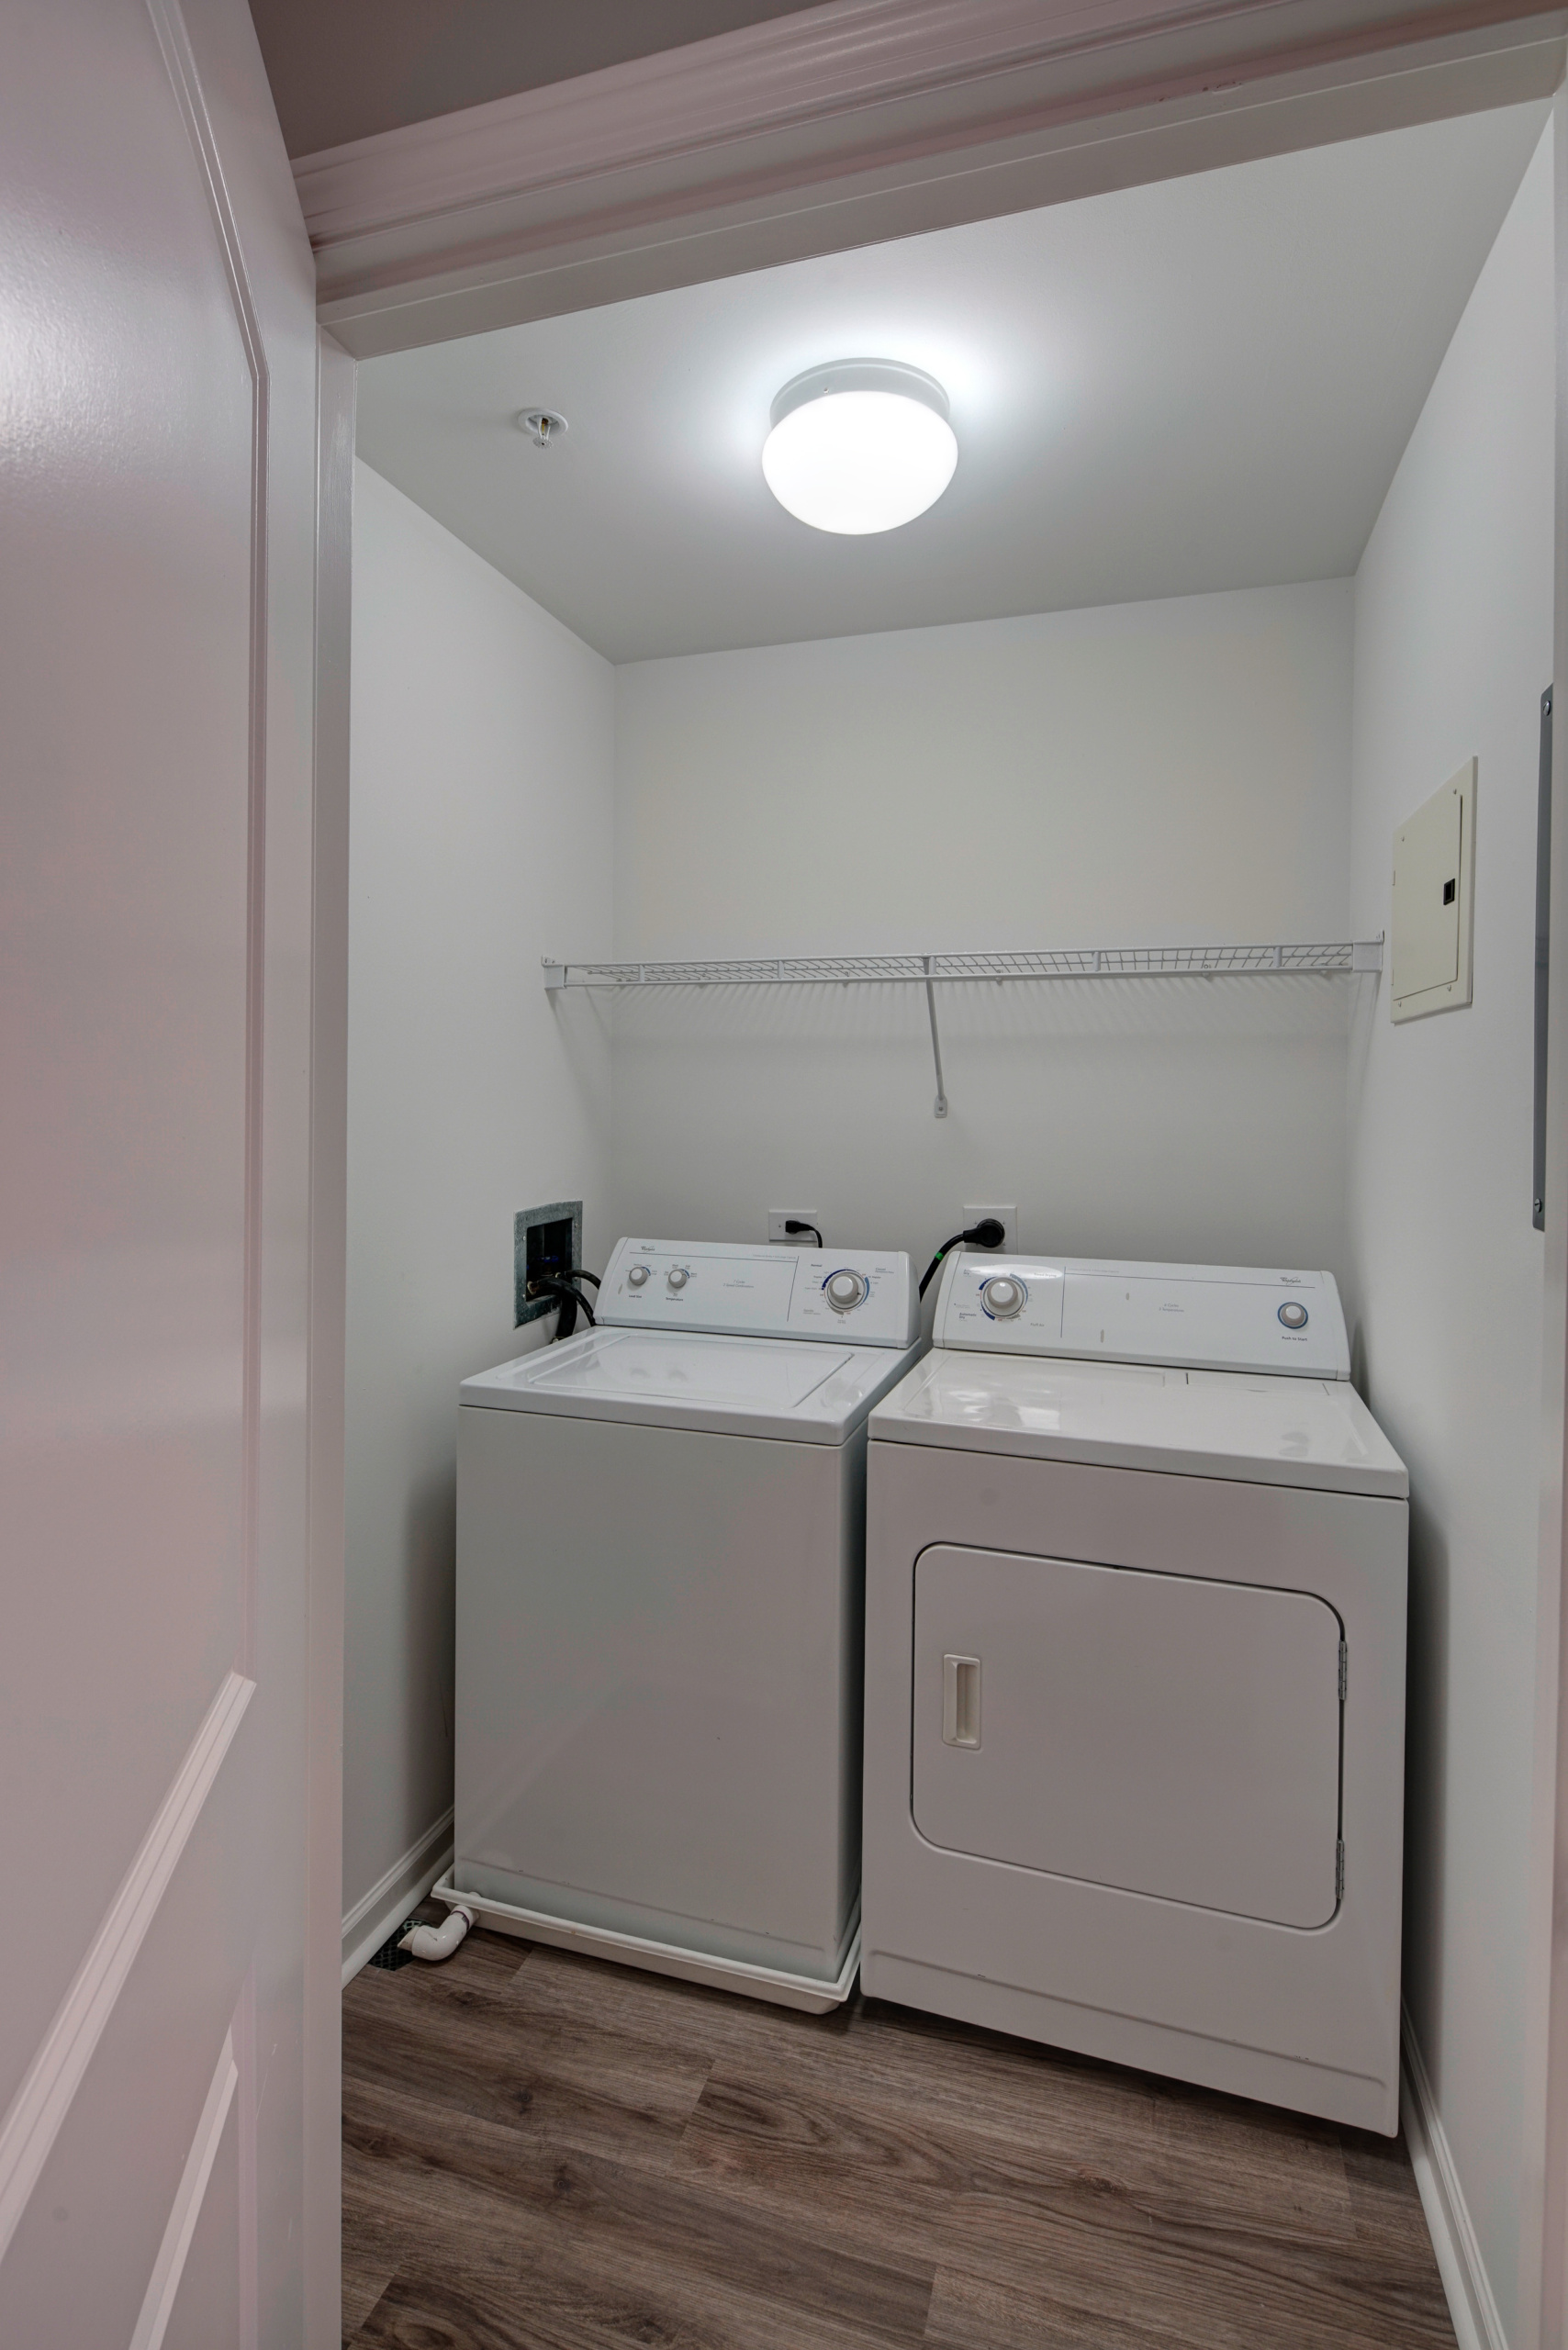
- Full Size In-Home Washer and Dryer
- Nest Smart Thermostats
- Smart Locks
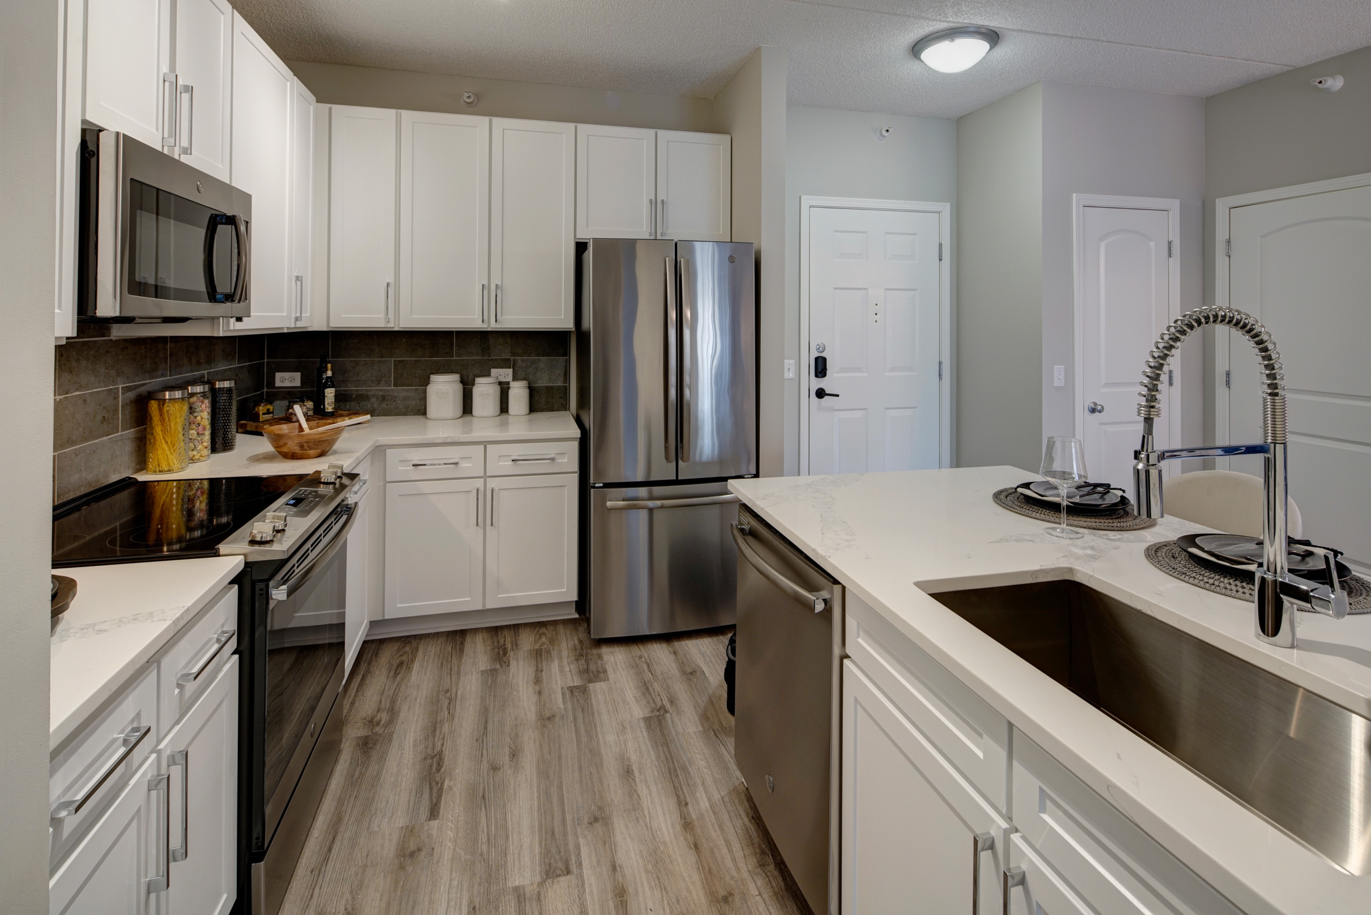
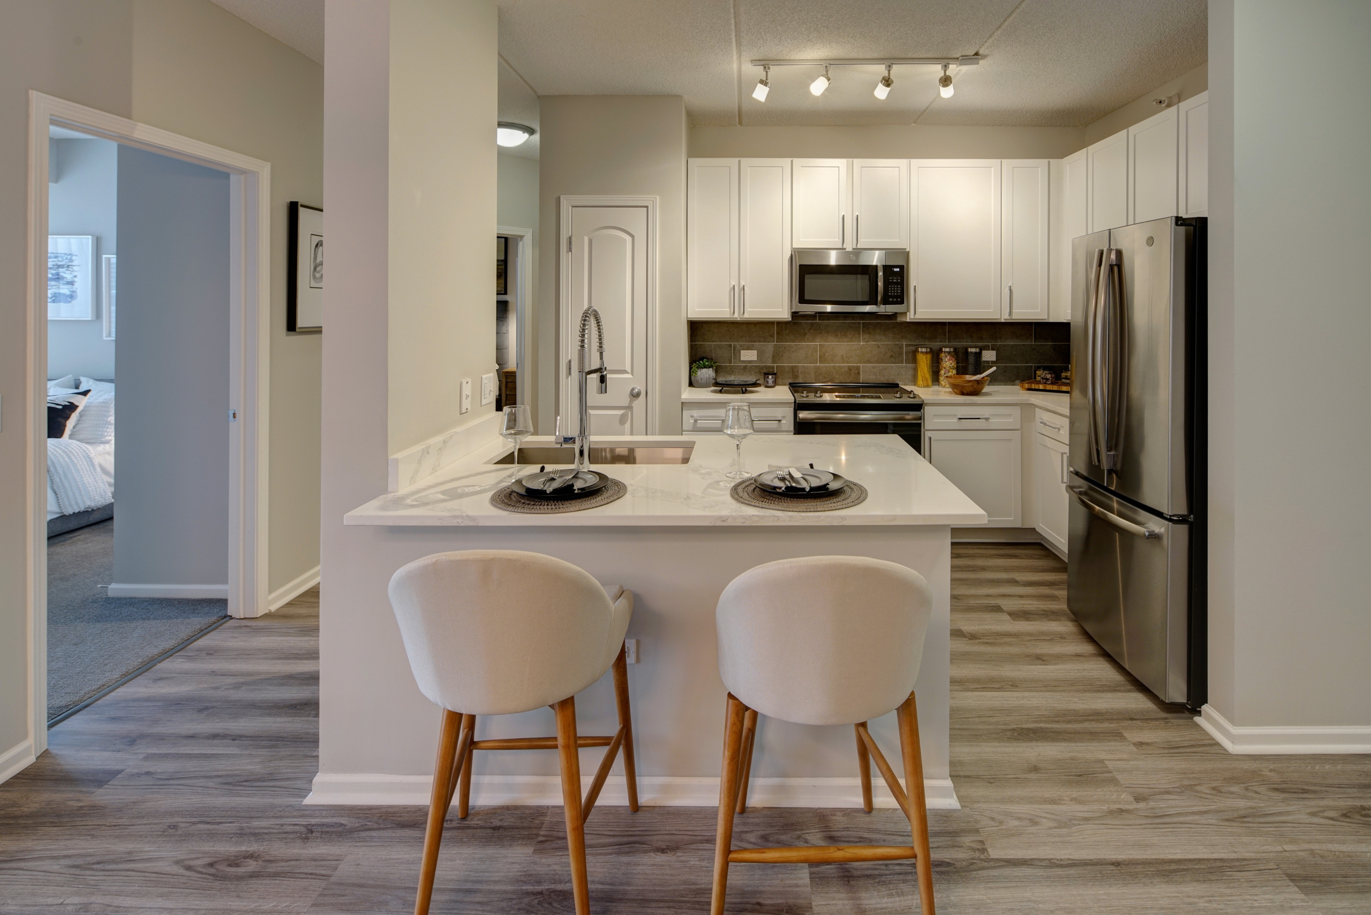
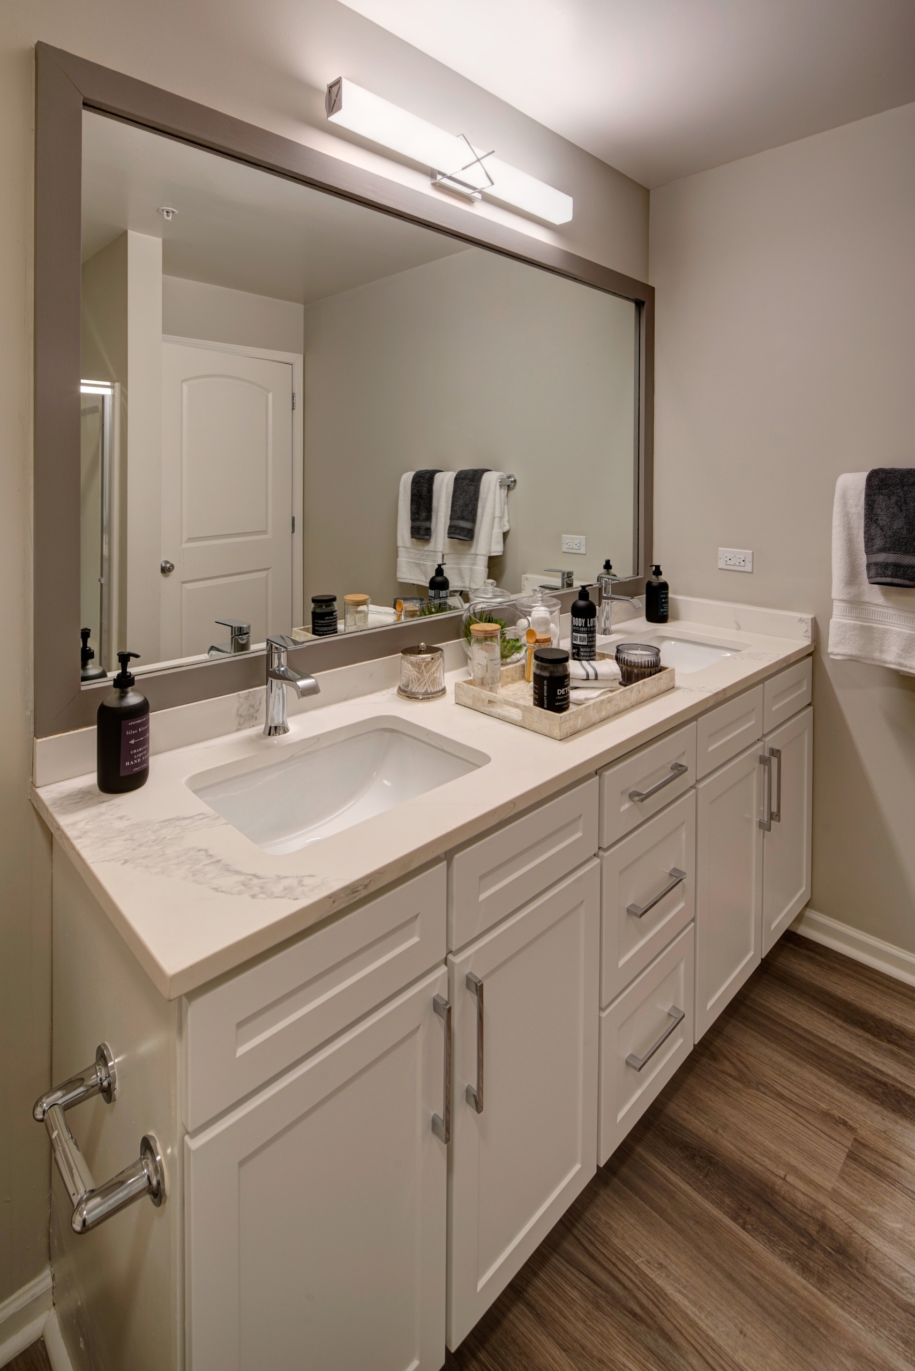

- White Quartz Countertops
- Stainless Steel Appliances
- White Shaker Style Cabinetry
- Concrete Style Tile Backsplash
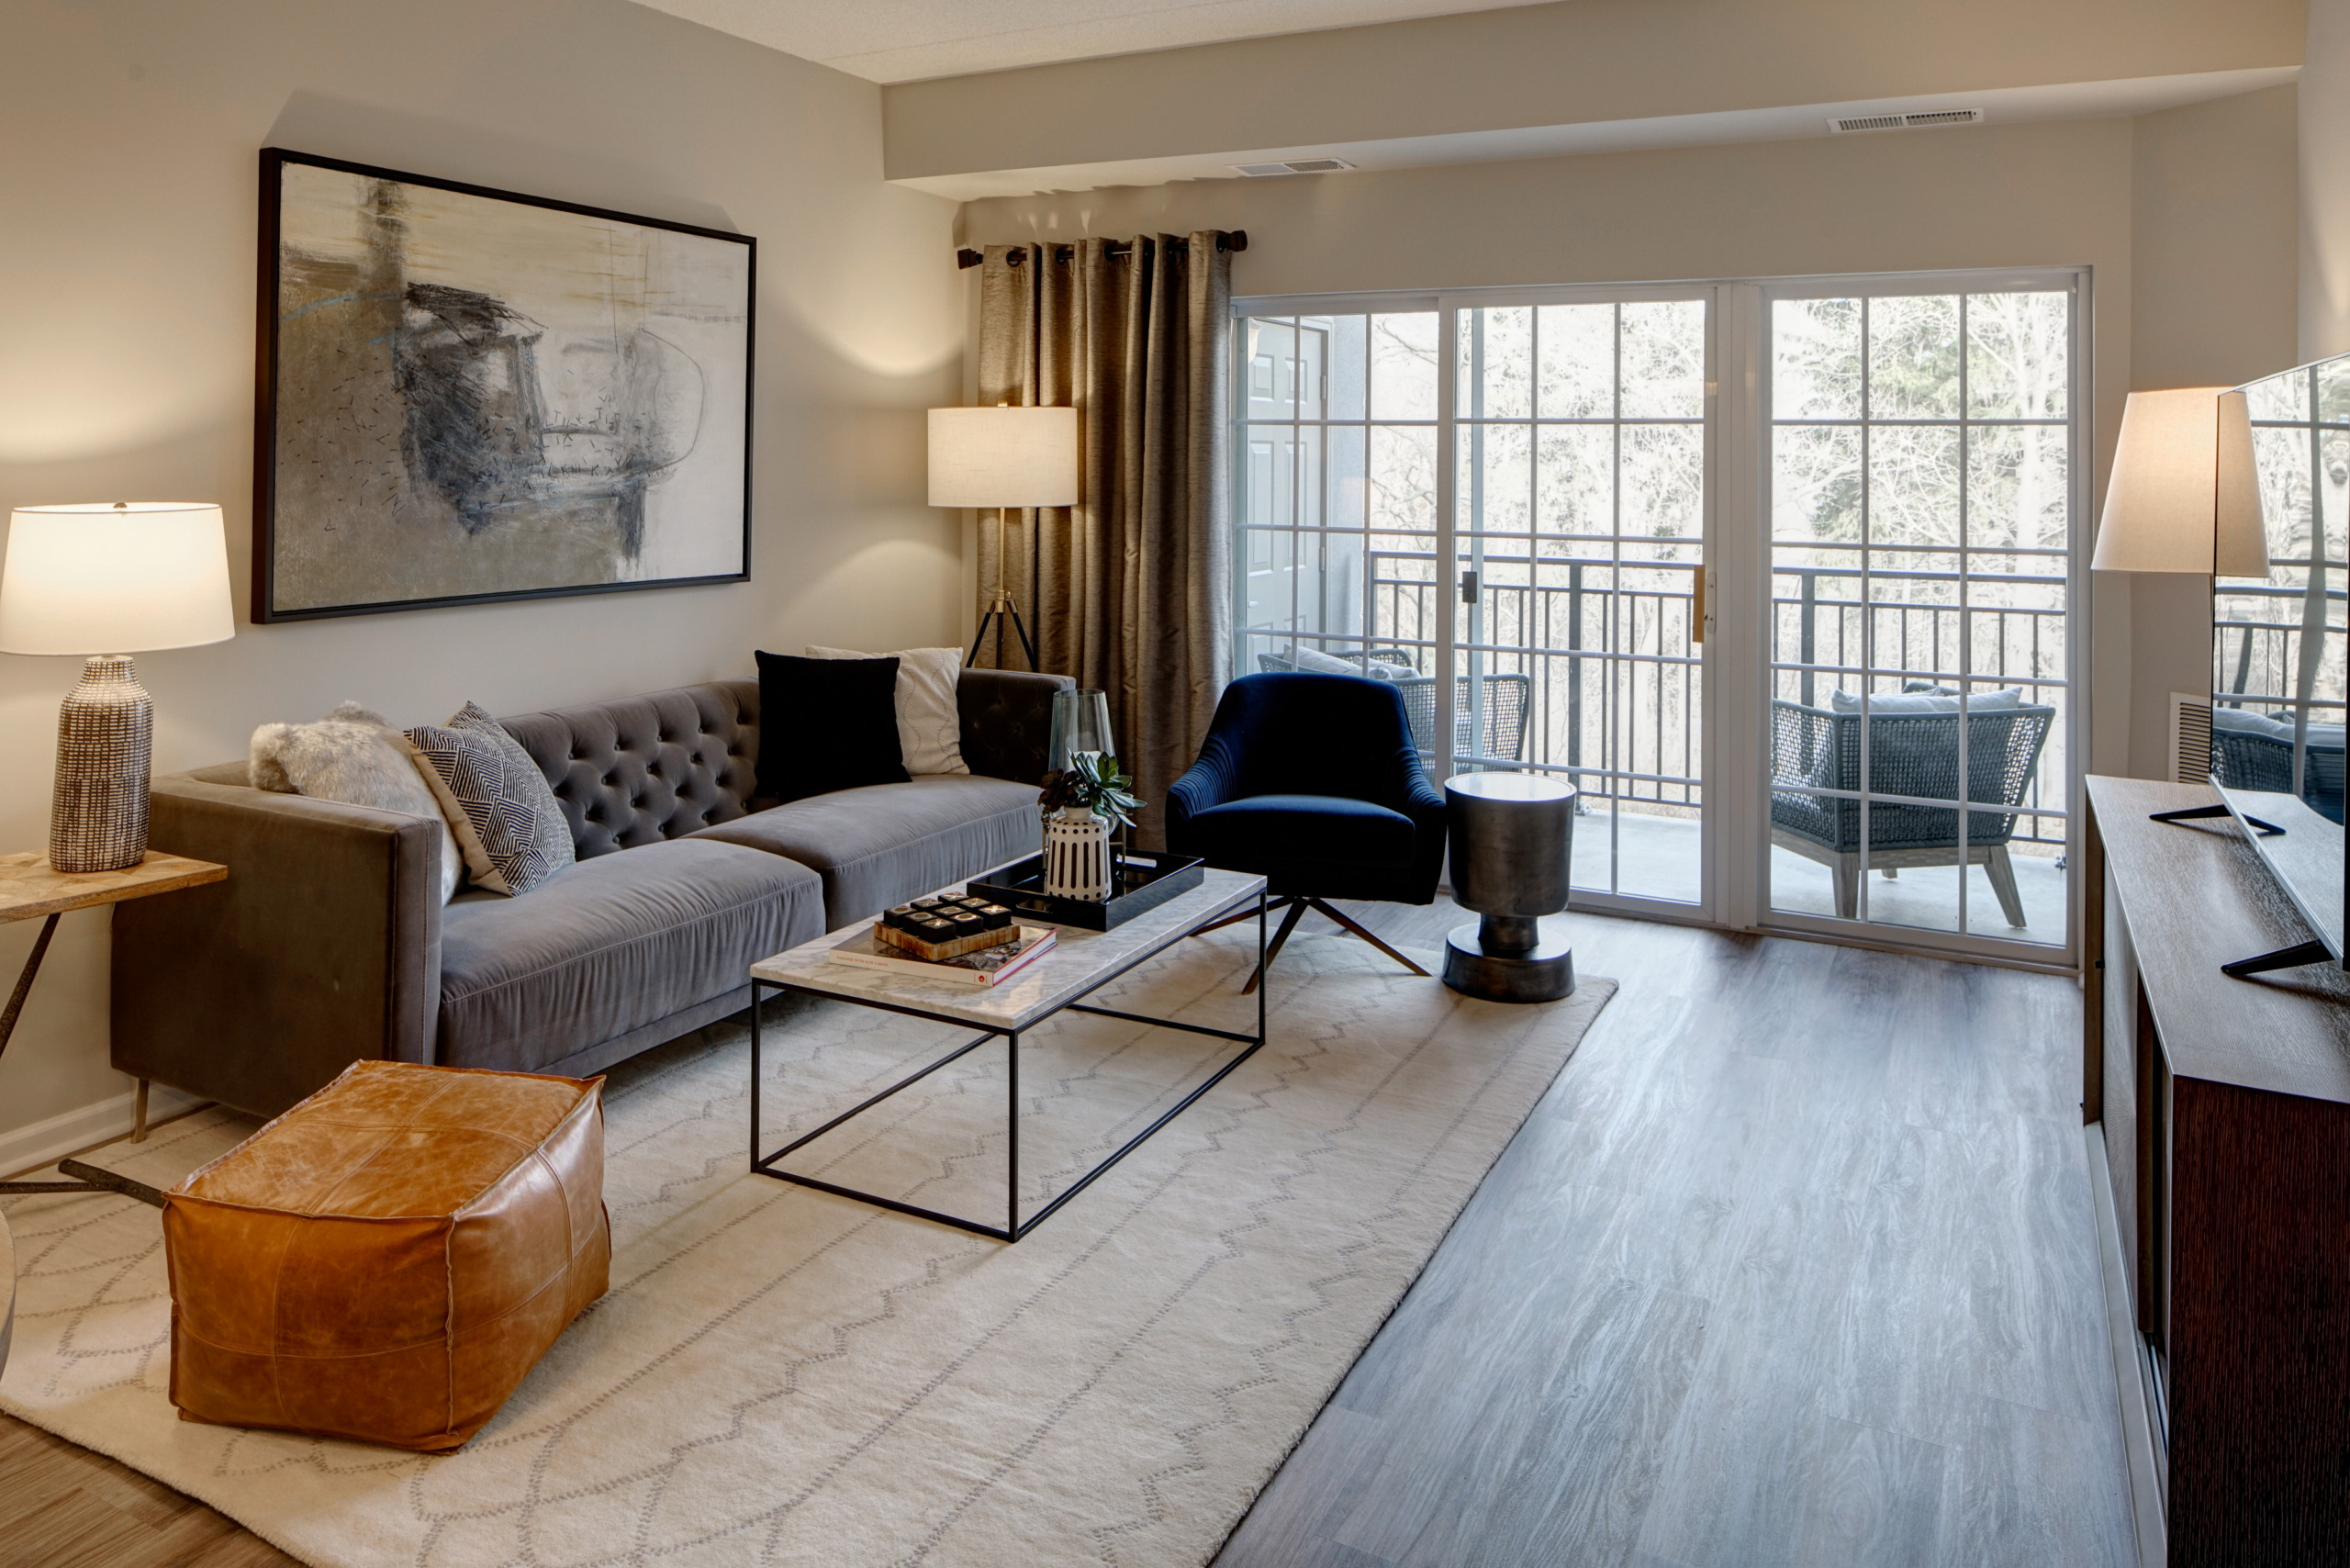
- Wood Style Plank Flooring
- Framed Bathroom Mirrors
- 9 ft Ceilings
- Private Balcony
- Noise reduced construction
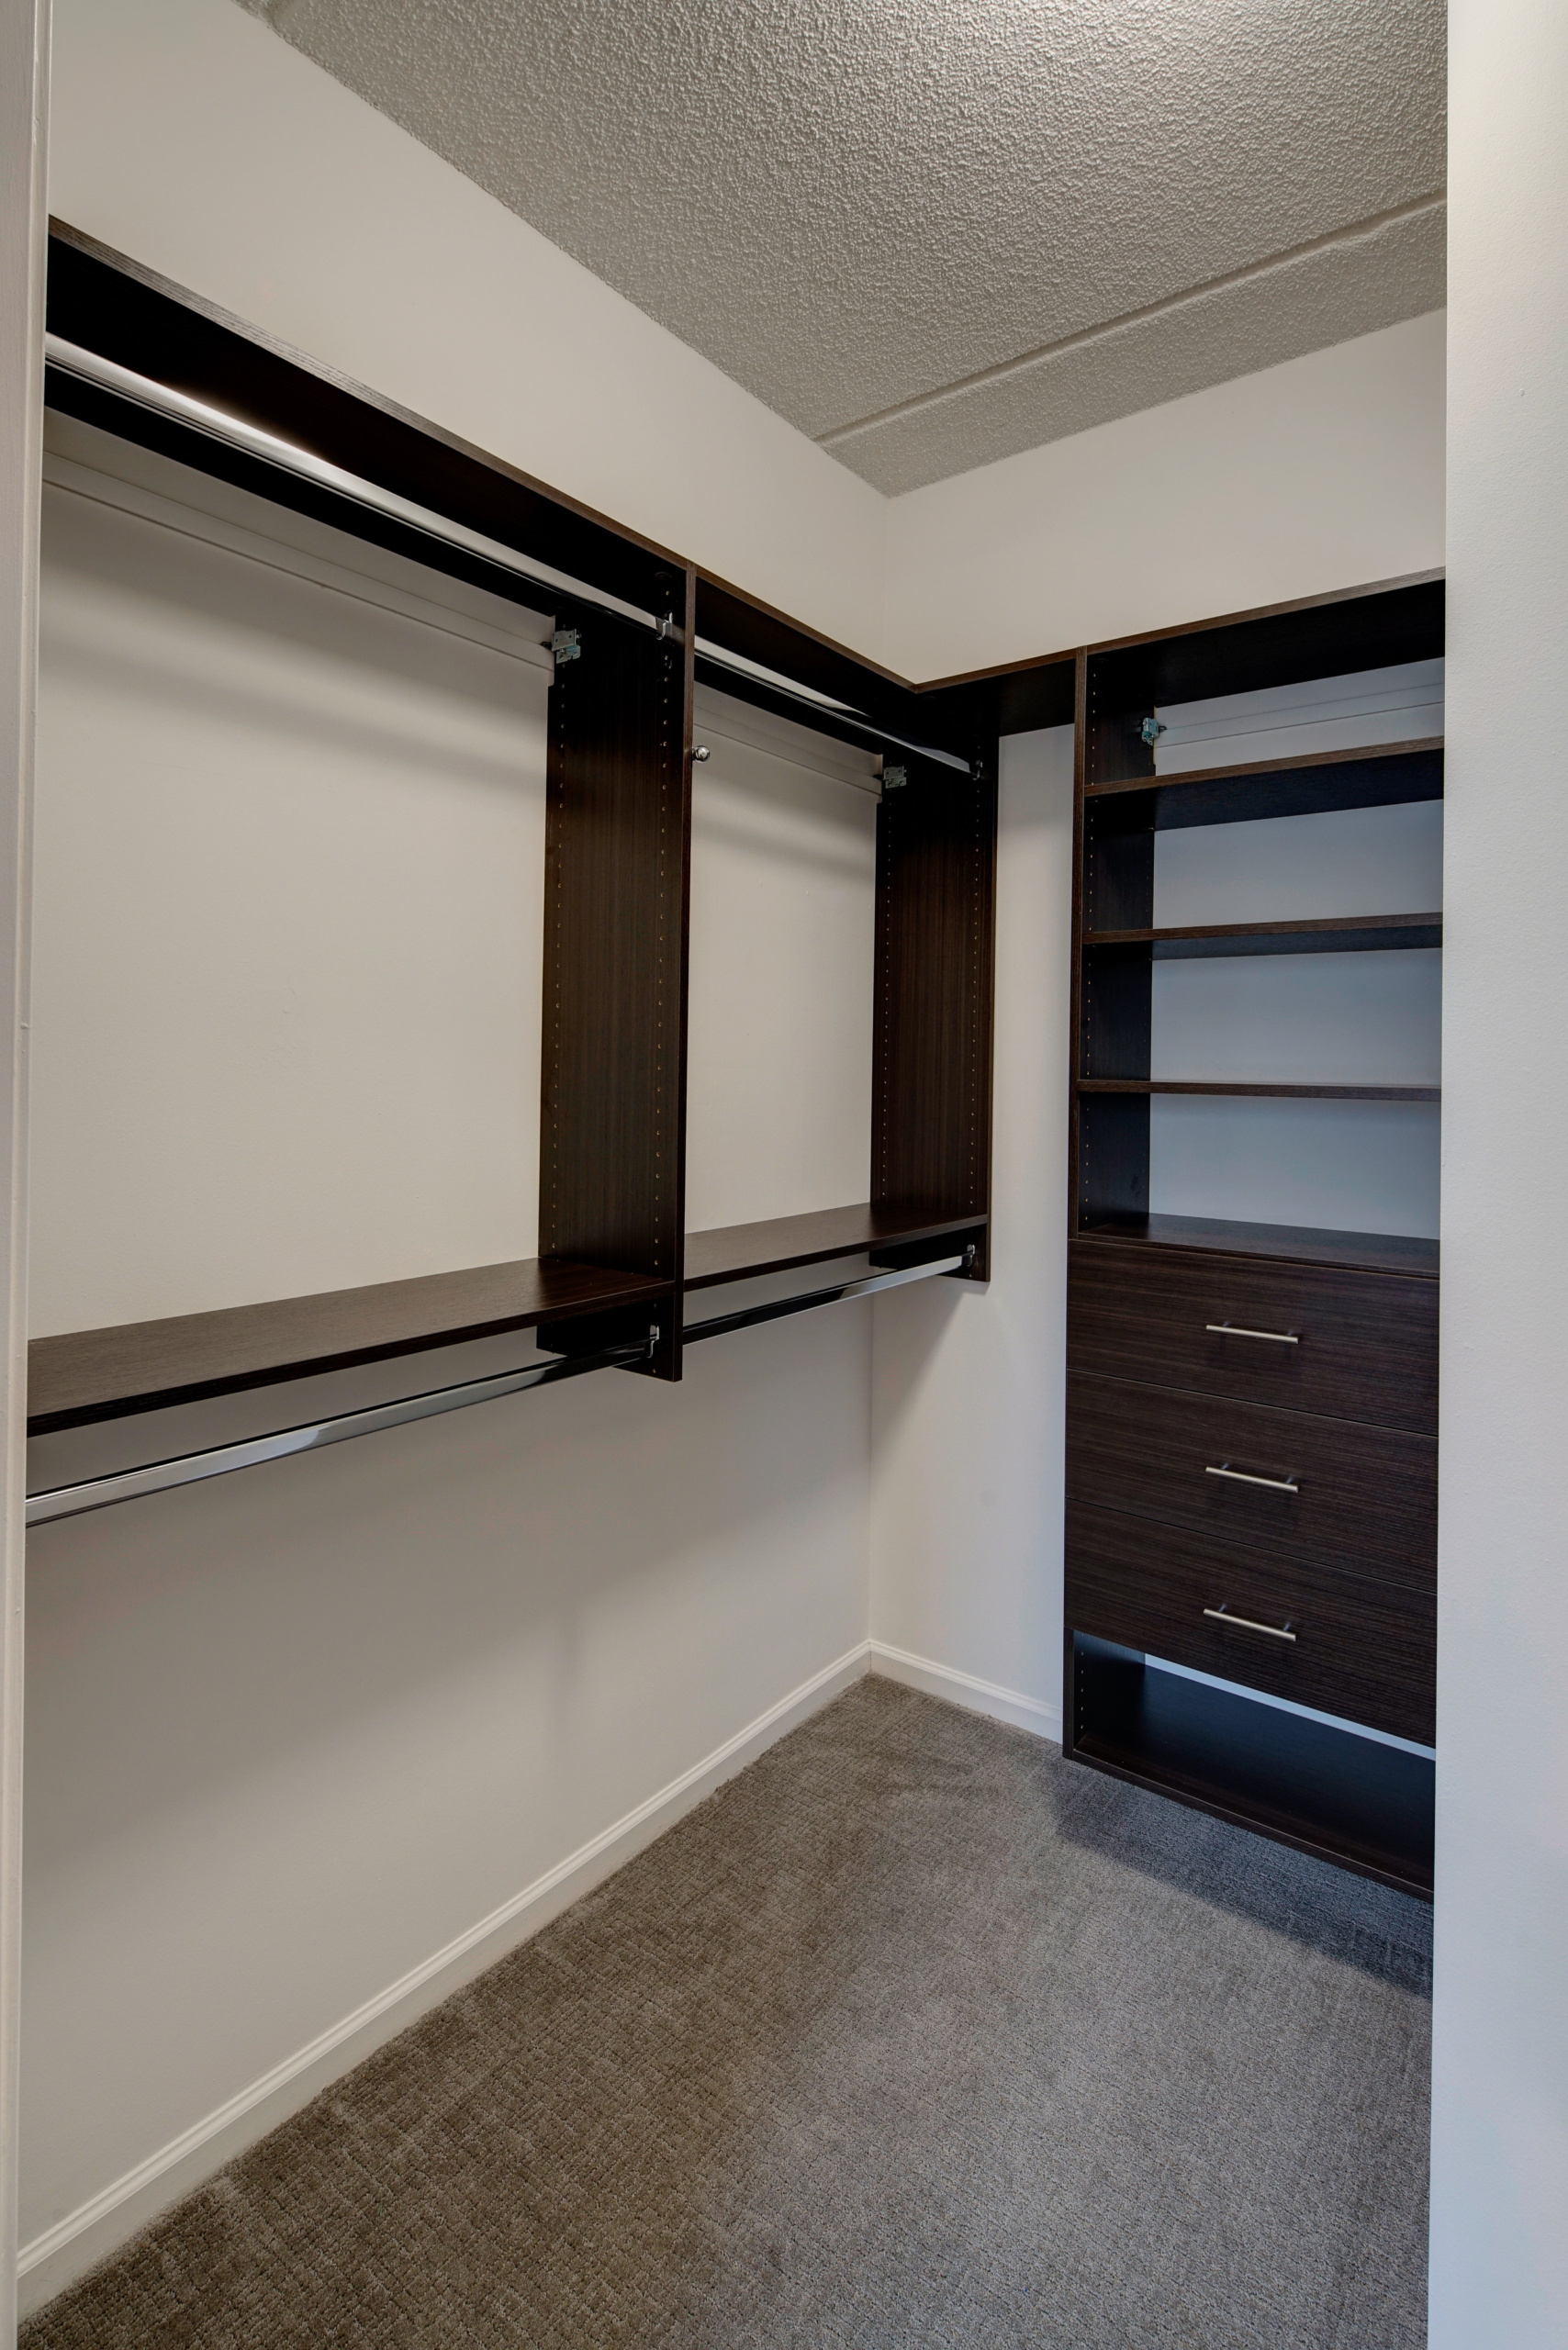
- Custom walk-in closets
- Spacious 1,2 and 3-Bedroom Layouts
- *Additional storage
No Security Deposit at any TLC Community!
#LiveTLC
Photo Gallery
- Interiors
- Exteriors
- Social Spaces
WE LOVE YOUR PETS, TOO
Furry friends are welcome! Enjoy lots of long strolls along our scenic walking paths. Or stay in and “go out” to our private Bark Park.
- Up to 2 Pets per Apartment Home
- $300 move-in fee; plus $30 Pet/Month
- Breed and Weight Restrictions Apply
*Contact our Team to Learn More!
MY PREMIER LOCATION
Get ready to live in the heart of Vernon Hills! Situated in the Hawthorn School District residents can enjoy excellent education opportunities. Our location provides commuters with easy access to I-94, allowing direct passage to downtown Chicago and O’Hare international Airport is less than a 25-minute drive away.
One of the standout features of Vernon Hills is the remarkable shopping and entertainment options. The Majestic is steps away from the newly renovated Hawthorn Mall and Mellody Farms. Need a break from hustle and bustle? Enjoy a hike at MacArthur Woods Forest Preserve. Moreover, Vernon Hills is advantageous for professionals as well because it’s within 20 minutes if some of Illinois’ top employers including Abbott Laboratories, Baxter International, Abbvie Inc, CDW, and Advocate Condell.
Please note: Pricing is subject to change daily. Adjusting your move-in date or lease term will adjust pricing. Payment of the application fee will lock in the rental rate only for the selected lease term and move-in date.
Tender. Loving. Care.
#LiveTLC
Our Story
Since 1996, TLC has been delivering everything apartment living should be throughout Chicago and the suburbs, and as a local company that owns and operates its own properties, we are uniquely qualified to do so. Amazing amenities. Convenient locations. Exceptional service. All from a group of people – corporate, management, maintenance – united in their commitment to the satisfaction of every resident we serve.
TELL US YOUR STORY
Let’s dream together. Tell us what you hope to find, and we’ll be right on it!
Please call (877) 461-7324 for more information.
MY RESIDENT PORTAL
Enjoy quick and easy access to paying your rent online, submitting a service request, contacting your office team and other essential resident services, the TLC way!