|
Outdoor courtyard at TLC Grand Apartments, Deerfield, IL 60015

1, 2 & 3 Bedroom Apartments in Vernon Hills, IL

1, 2 & 3 Bedroom Apartments in Vernon Hills, IL

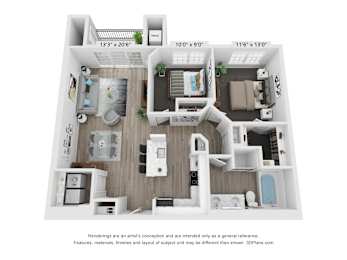
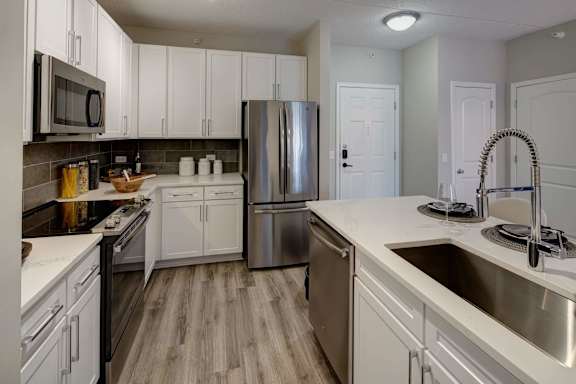
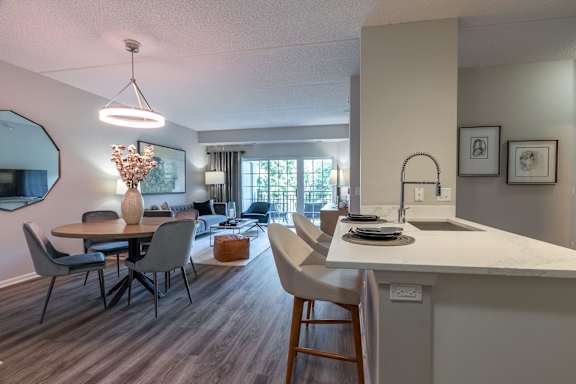
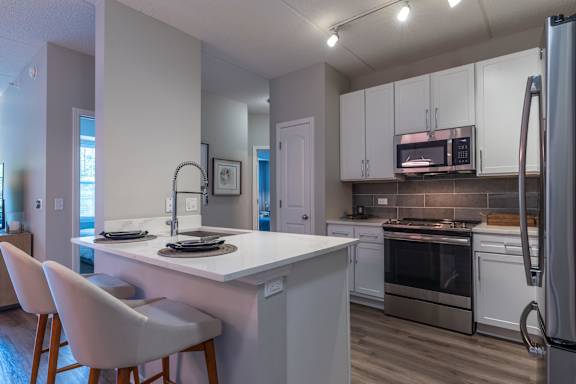
Finding the right space is simple when touring 1, 2 and 3-bedroom apartments in Vernon Hills, IL, each newly renovated from 1,001 to 1,402 square feet with white quartz countertops, stainless steel appliances, and Nest smart thermostats. Set on a hill, these homes include the largest one-bedroom apartments on the market, so even the coziest layout feels generous.

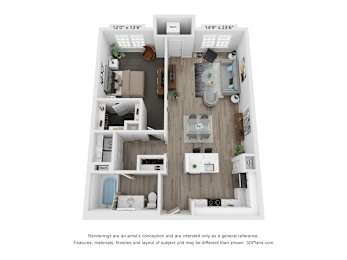
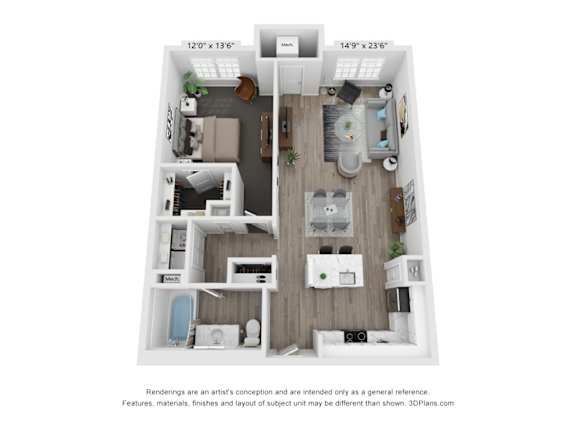
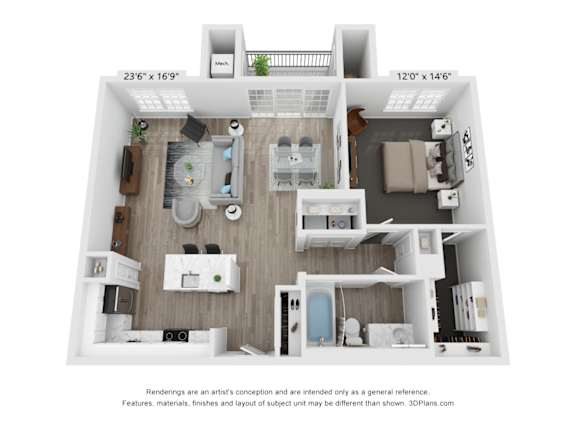
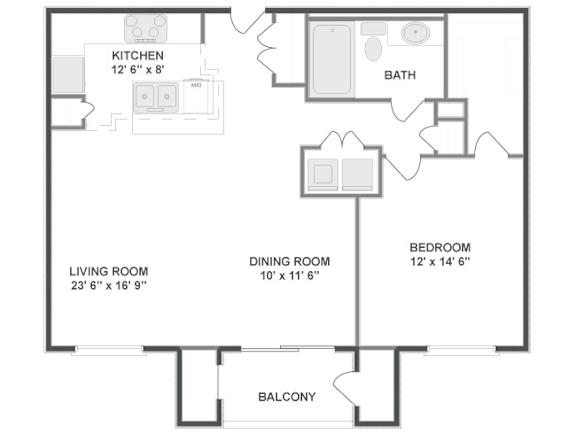
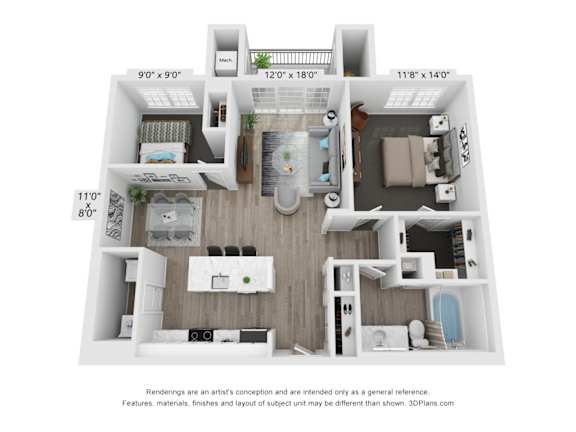
A1

  • 1 Bed
  • 1 Bath
  • 1,001 Sq. Ft.
3 Available

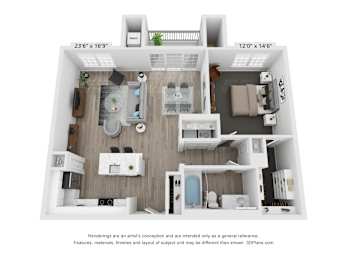
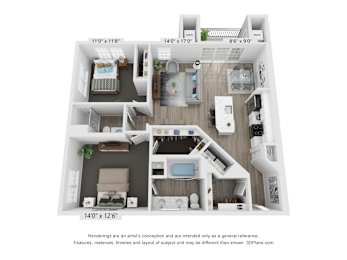
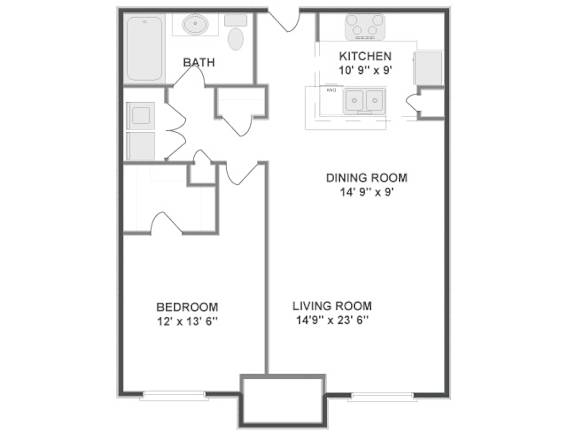
A2

  • 1 Bed
  • 1 Bath
  • 1,001 Sq. Ft.
Inquire for details

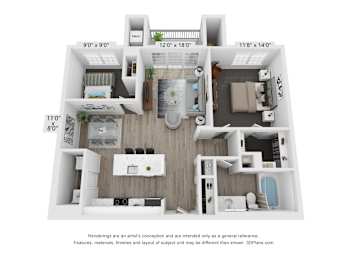
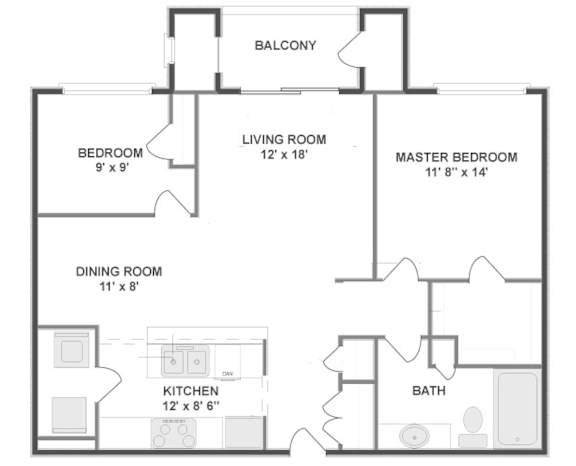
B1

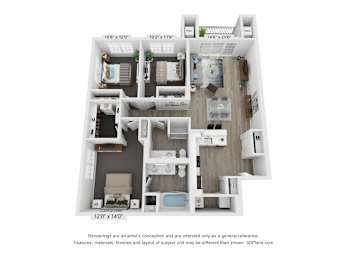
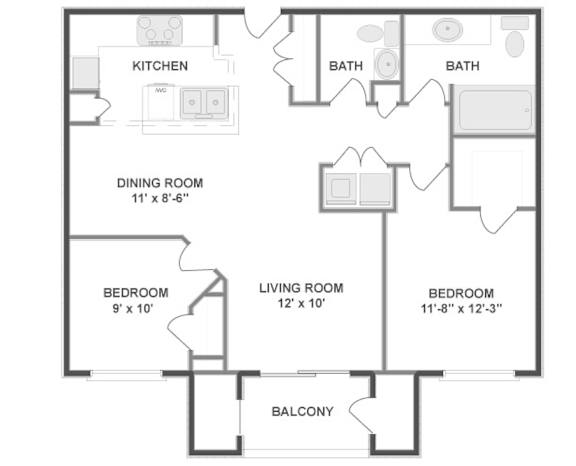
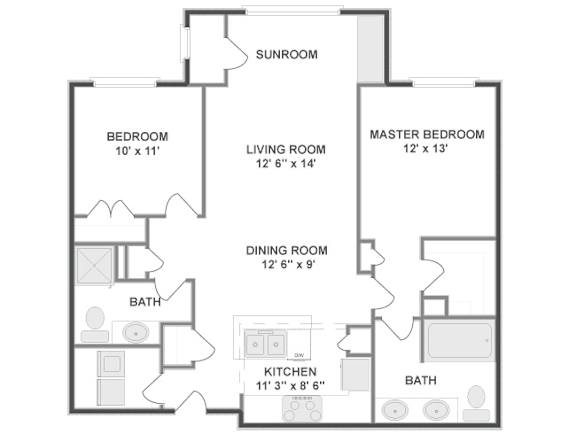
  • 2 Bed
  • 1 Bath
  • 1,045 Sq. Ft.
11 Available

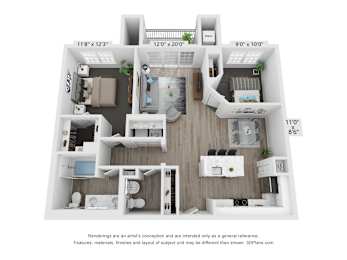
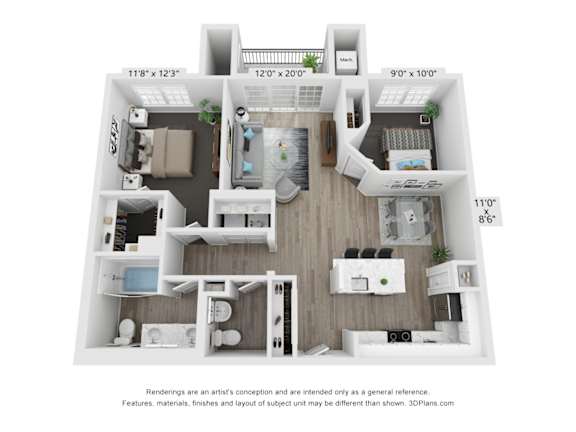
B2

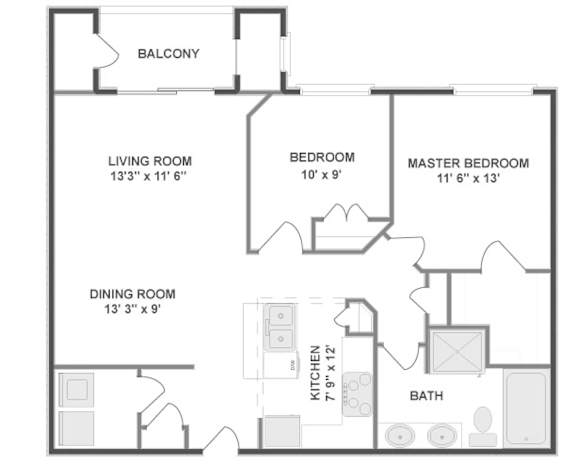
  • 2 Bed
  • 2 Bath
  • 1,064 Sq. Ft.
12 Available

B3

  • 2 Bed
  • 1 Bath
  • 1,045 Sq. Ft.
12 Available

B4

  • 2 Bed
  • 2 Bath
  • 1,203 Sq. Ft.
6 Available

B5

  • 2 Bed
  • 2 Bath
  • 1,203 Sq. Ft.
9 Available

B6

  • 2 Bed
  • 2 Bath
  • 1,216 Sq. Ft.
2 Available

C1

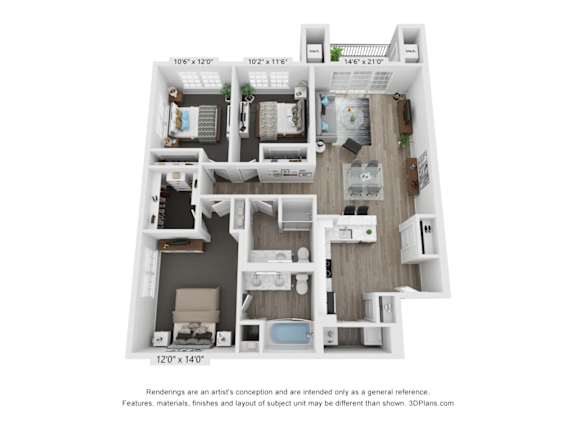
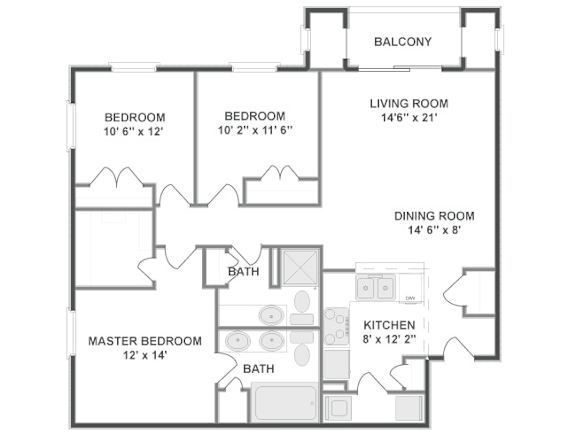
  • 3 Bed
  • 2 Bath
  • 1,402 Sq. Ft.
9 Available
Map View
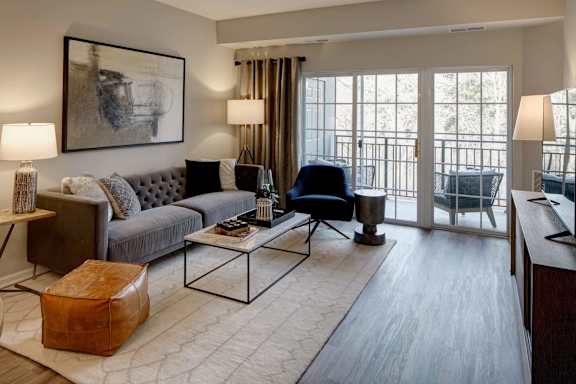
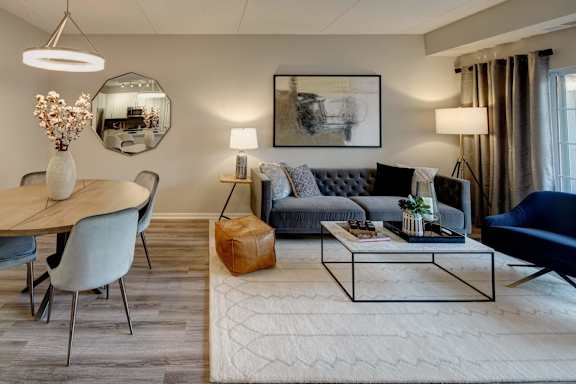
A living room with a grey couch and a patterned rug.

Chef-Inspired Kitchens & High-End Interior Finishes

Review our current floor plan availability to find the dimensions that best suit your daily schedule, whether you are looking at apartments in Vernon Hills for extra space or a quieter one-bedroom retreat. Every layout is designed to feel bright, open, and ready for the way you live.

Generous One-Bedroom Retreats with Room to Stretch Out

The one-bedroom layout offers 1,001 square feet, the largest one-bedroom in the market and an efficient footprint that still leaves room for a defined living and dining area. It is the kind of space where you can host friends, work from home, and still have room to stretch out. These renovated homes include a custom walk-in closet that keeps everything organized and a full-size in-home washer and dryer, and most also feature a private balcony.

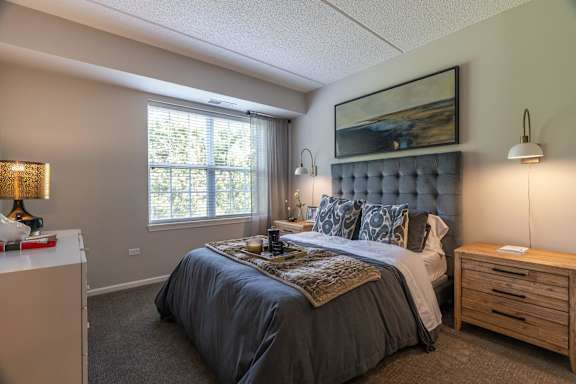
A bedroom with a large bed and a wooden nightstand.
A living room with a grey couch, a coffee table, and a large window with curtains.

Two-Bedroom Layouts for a Quieter, More Open Feel

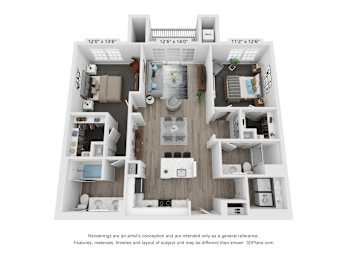
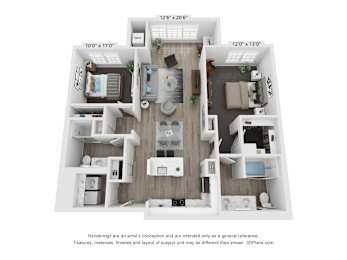
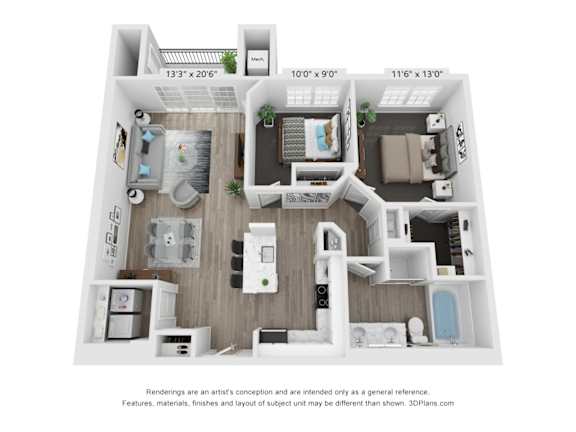
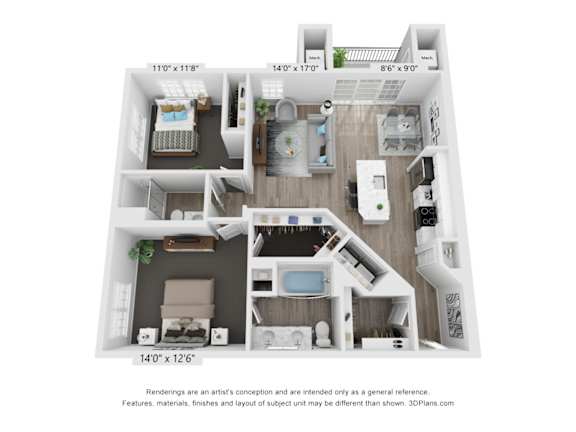
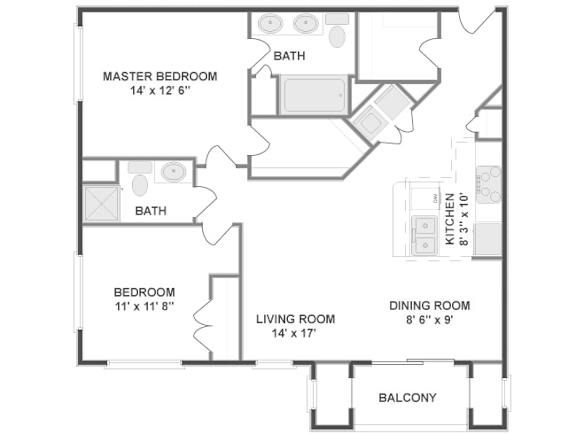
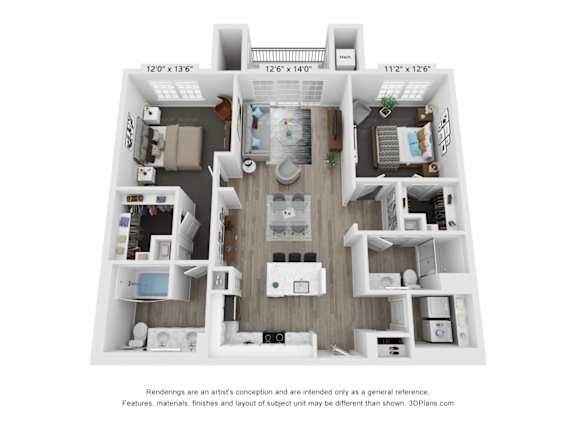
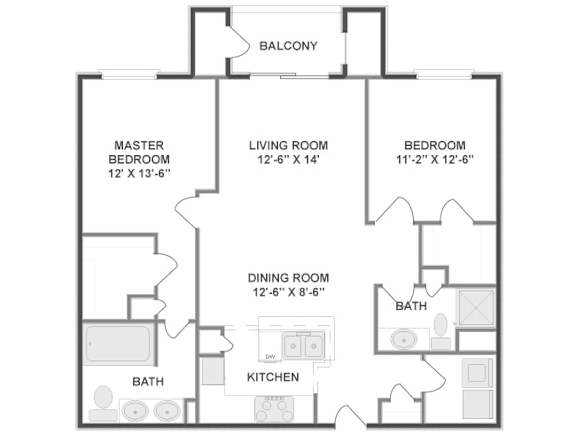
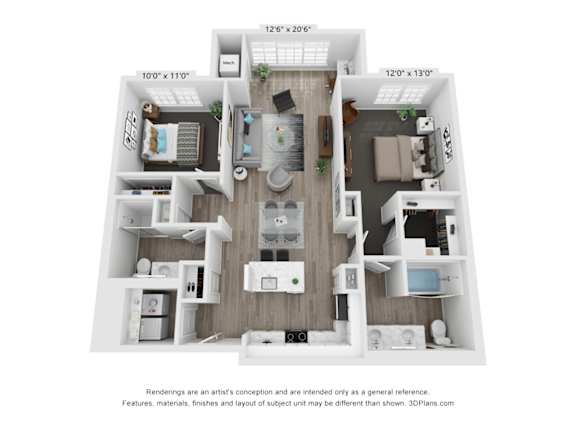
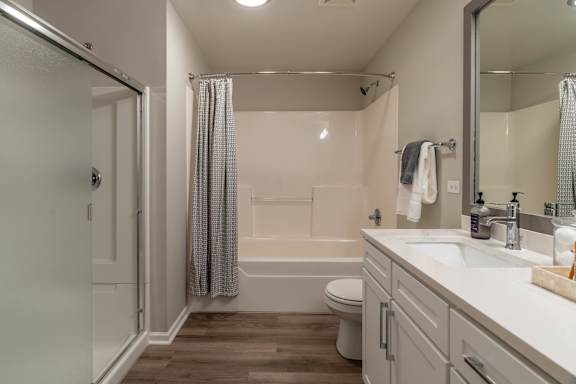
Two-bedroom layouts run from 1,045 to 1,216 square feet, with select floor plans featuring a second bathroom. Nine-foot ceilings and noise-reduced construction give the larger plans a quieter, more open feel that creates a comfortable retreat at the end of the day. Every home includes Nest smart thermostats and framed bathroom mirrors.

Three-Bedroom Residences with Space for Everyone

Our largest residence is a three-bedroom, two-bathroom layout at 1,402 square feet. The added square footage supports a home office or guest room alongside the bedrooms, giving everyone room to spread out. The home carries the same white shaker-style cabinetry, concrete-style tile backsplash, and wood-style plank flooring found throughout the community.

Contact our leasing team today to schedule a personal tour of these layouts.

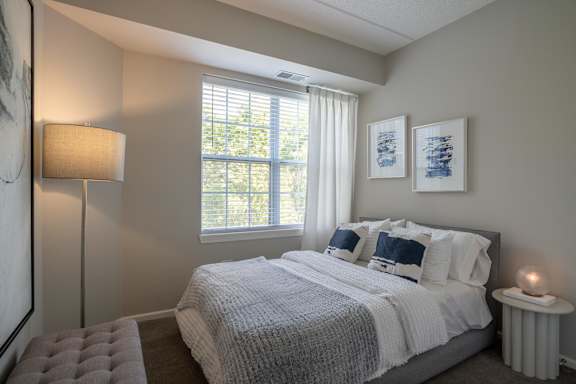
A bedroom with a large bed and a window with blinds.

Photos, floor plans, and virtual tours displayed on this website are for illustrative purposes only. Actual units may vary in layout, finishes, fixtures, furnishings, and views. Some images may depict model units, renderings, or units with upgraded features not included in all homes. Please contact our leasing office to confirm specific unit details before making a decision.